Back

130 Wild Azaela Trail

Hampton, GA 30228

The Rains Team
call for more info
404-620-4571
Ask a Question
Send to a Friend
Schedule a Showing
Request More Info
More Homes In
Oakwood Lakes
185 Red Maple Drive, Hampton
100 Red Maple Drive, Hampton
Smart Mortgage Options
Dalton Carter
Lender
Lic. 1566538
Office:
Direct: 678-425-4140
AP Mortgage
340 Jesse Jewell Parkway
Suite 500A
Gainesville, GA 30501
Apply for a Loan
For Sale
MLS Number 10815538
5 Bedrooms
3 Bathrooms
0 Half Baths
4,306 Square Feet *estimated
Summary of 130 Wild Azaela Trail
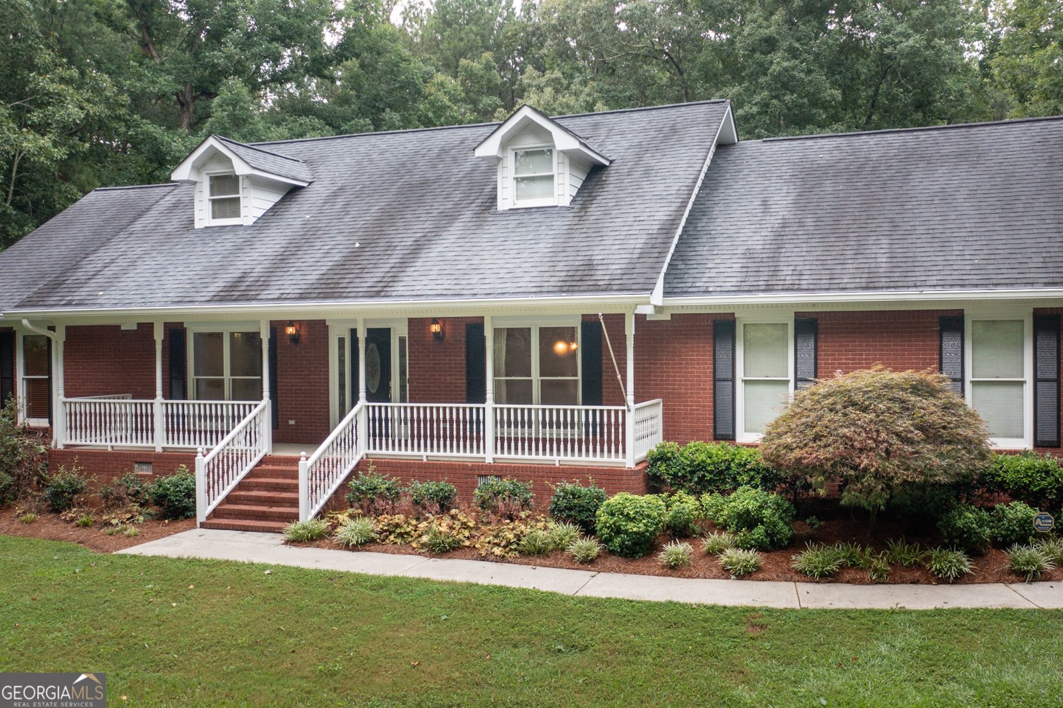
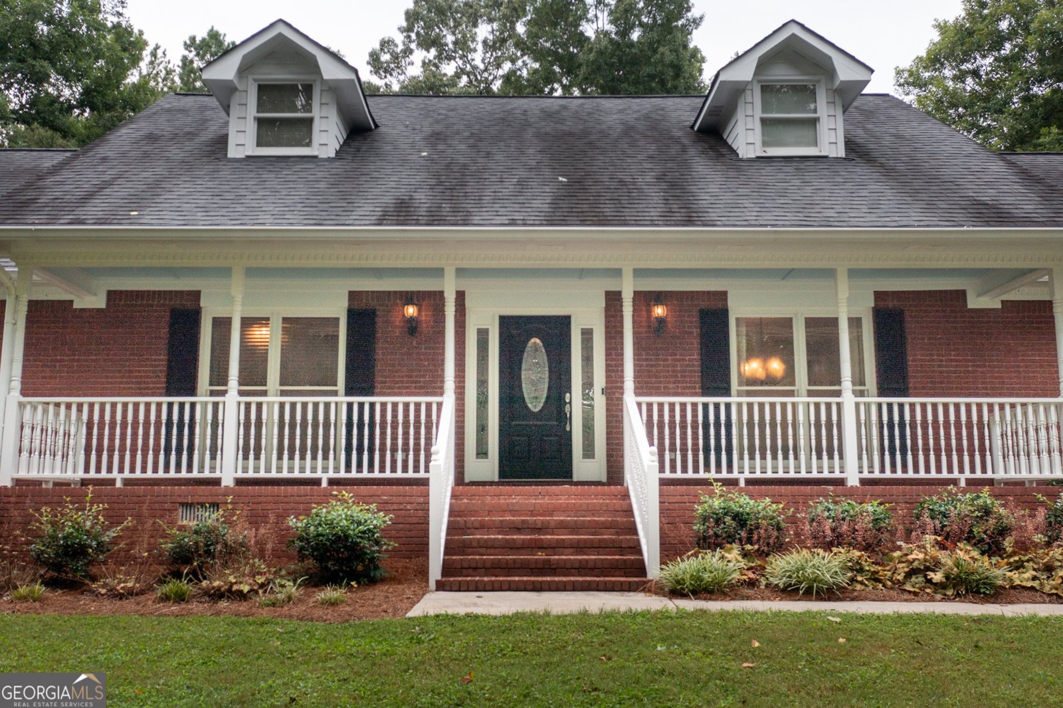
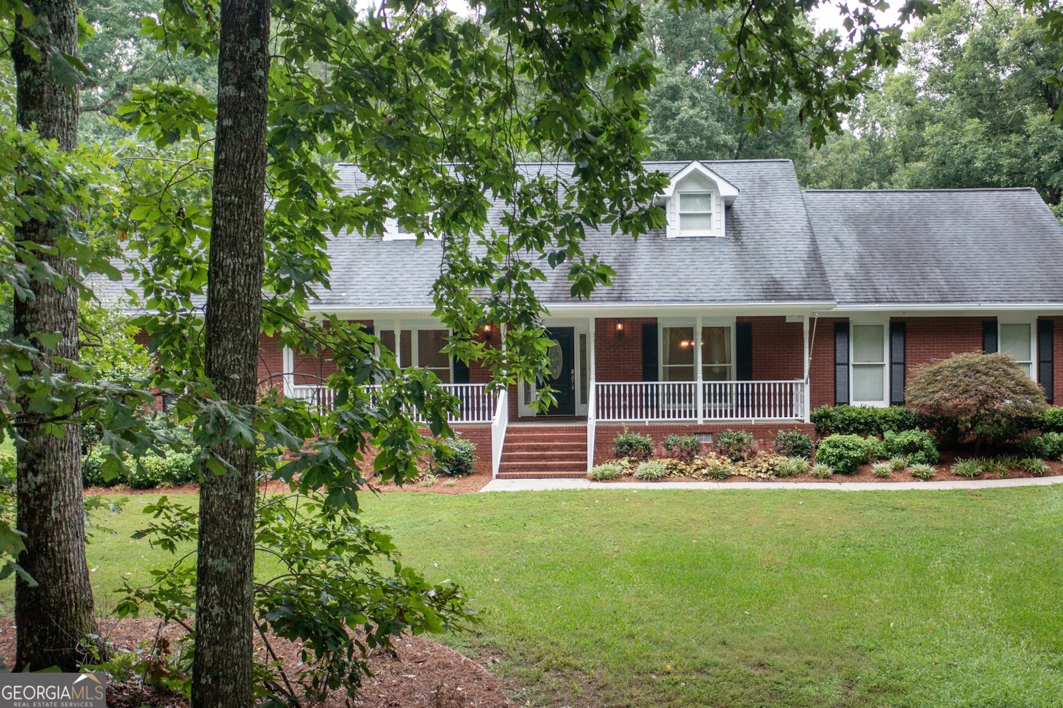
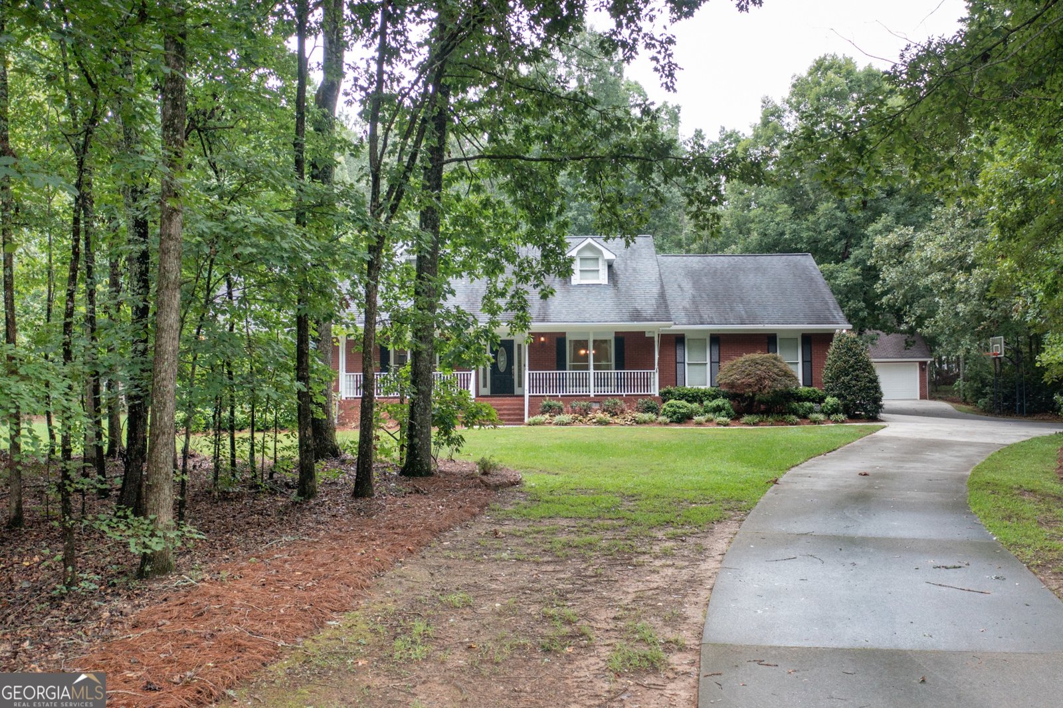
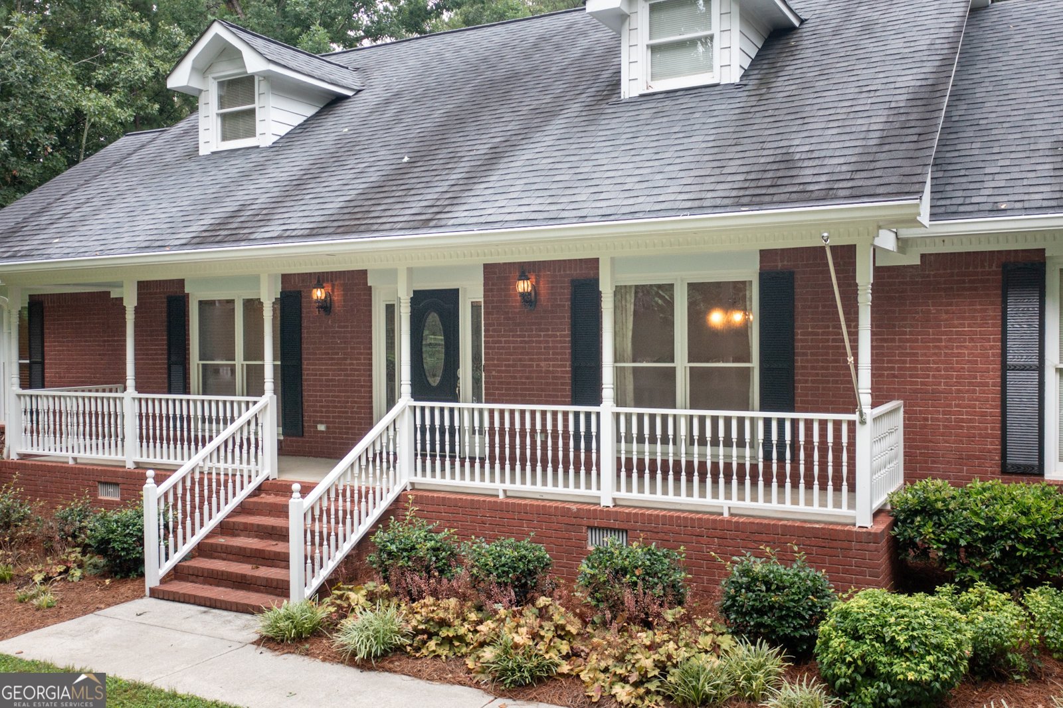
All Brick Ranch, On Appx. 1.8 Acres private, partially wooded cul de sac lot in great community that is close to shopping, the interstate, and good schools. All You Car Enthusiasts This Is A 5 Car Garage home including The 2 car Garage Attached To The Home and the detached 24 x 34 ft 3 car garage with lights, power, heat and air-conditioned with Lean To On Back. Large paved driveway with A Huge Parking Pad Suitable For Boats Or RV Parking Or Extra Cars. An Additional Storage Building For All The Mowers And Lawn Equipment. Lake, Swim Tennis, And Park Community. Great Fishing In The Neighborhood Lake. Real Hardwood Floors Throughout Some Of The The Main Level. Master On Main has double vanity and walk in shower. 2 Additional Bedrooms and Full Bath with double vanity on Main. Huge Family Room with Masonry Fireplace and Gas Logs that opens To Nice Screened Porch With LVP Flooring, Patio has an outdoor wood burning fireplace and looks out to beautiful trees and Koi Pond With Waterfall. Dream Kitchen With A Large Amount Of Cabinets, Granite Counter Tops, And All Appliances Remain Including Refrigerator. Breakfast Bar and Breakfast Room With Pre Fab Fireplace. Large laundry room off kitchen has a huge closet. Large Separate Dining Room And A Huge Covered Front Porch For Deer Watching and Having a Lemonade Or Sweet Tea. Upstairs Is Fabulous With A Second Large Family Room With Built Ins And A Pre Fab Fireplace. 2 Extra Large Bedrooms and A full Bath With Walk In Shower. 2 car attached garage has storage cabinets that provide more organization for busy lives or hobbyist. Must see to believe this beautiful nearly maintenance free brick home. PLEASE NOTE SQUARE FOOTAGE IN TAX RECORDS IS NOT CORRECT. Seller related to listing agent.
Welcome home to this spacious 5-bed, 3-bath residence nestled in Oakwood Lakes in Hampton, GA. Inside, the home offers 4,306 square feet of finished living space, giving plenty of room for everyday living and easy entertaining. A bright, open kitchen offers generous workspace, storage, and a direct view into the main gathering spaces. A central family room and dining area provide a welcoming place to unwind, gather, and enjoy time together. Outside, the property offers approximately 1.8 acres, giving ample room to relax, play, or plan future outdoor projects. The property includes parking available for multiple vehicles, offering convenience for residents and guests. Set within Oakwood Lakes in Hampton, this home is close to schools, shopping, dining, and area attractions. Just listed within the last few days, this home is already drawing attention. Currently offered at $525,000, this home delivers a strong combination of space, condition, and location.
Show more
130 Wild Azaela Trail - Map & Directions
view in Google Maps
Facts & features
School District Information
High School
Middle School
Elementary School
Additional Information about
Oakwood Lakes
Association
Yes
Association Fee
$500
Association Fee Includes
Swimming
Tennis
Community Features
Lake
Park
Pool
Shared Dock
Street Lights
Tennis Court(s)
Neighborhood Tennis
Yes
Neighborhood Pool
Yes
Additional Information about
130 Wild Azaela Trail
County
Neighborhood
Year Built
1996
Appliances
Dishwasher
Gas Water Heater
Microwave
Oven/Range (Combo)
Refrigerator
Stainless Steel Appliance(s)
Architectural Style
Cape Cod
Traditional
Foundation
Crawl Space
Construction Materials
Brick
Cooling
Ceiling Fan(s)
Central Air
Dual
Electric
Window Unit(s)
Zoned
Dining Room Features
Separate Room
Fireplace Features
Factory Built
Family Room
Gas Log
Gas Starter
Living Room
Masonry
Other
Outside
Flooring
Carpet
Hardwood
Tile
Heating
Central
Dual
Natural Gas
Zoned
Home Warranty
No
Interior Features
Bookcases
Double Vanity
Master On Main Level
Pulldown Attic Stairs
Separate Shower
Soaking Tub
Tile Bath
Tray Ceiling(s)
Walk-In Closet(s)
Kitchen Features
Breakfast Bar
Breakfast Room
Solid Surface Counters
Walk-in Pantry
Laundry Features
In Kitchen
Levels
Two
Financing Available
Cash
Conventional
FHA
VA Loan
Other Structures
Garage(s),Outbuilding,Second Garage,Shed(s),Workshop
Patio and Porch Features
Patio
Porch
Screened
Selling Status
Resale
Roof
Composition
Rooms
Bonus Room
Den
Exercise Room
Family Room
Foyer
Laundry
Office
Security Features
Carbon Monoxide Detector(s)
Security System
Smoke Detector(s)
Sewer Type
Septic Tank
Showing Info
Septic Tank
Listing Conditions
Agent/Seller Relationship
Total Finished Area
4,306
Total Fire Places
4
Utilities
Cable Available
Electricity Available
High Speed Internet
Natural Gas Available
Phone Available
Underground Utilities
Water Available
Water Source
Public
Window Features
Double Pane Windows
Window Treatments
Master on the Main
Yes
Land Information
Lot Size
1 to 2 Acres
Lot Features
Cul-De-Sac
Greenbelt
Level
Lot Size Estimated
1.8
Water Front Features
Lake,Lake Access
Lake Front
Yes
Garages and Parking Information
Parking Total
5
Parking Features
Attached
Detached
Garage
Garage Door Opener
Kitchen Level
Parking Pad
RV/Boat Parking
Storage
Detached Garage
Yes
3 Garages +
Yes
Tax Information
Taxes
$7,271
Tax Year
2025
Tax ID Number
019A01062000
Show more
listed by real estate agent cas tuck and bhhs georgia properties