Back

1346 Longview Drive

Gainesville, GA 30501

The Rains Team
call for more info
404-620-4571
Ask a Question
Send to a Friend
Schedule a Showing
Request More Info
Smart Mortgage Options
Dalton Carter
Lender
Lic. 1566538
Office:
Direct: 678-425-4140
AP Mortgage
340 Jesse Jewell Parkway
Suite 500A
Gainesville, GA 30501
Apply for a Loan
For Sale
MLS Number 10881373
3 Bedrooms
1 Bathrooms
0 Half Baths
1,212 Square Feet *estimated
Summary of 1346 Longview Drive
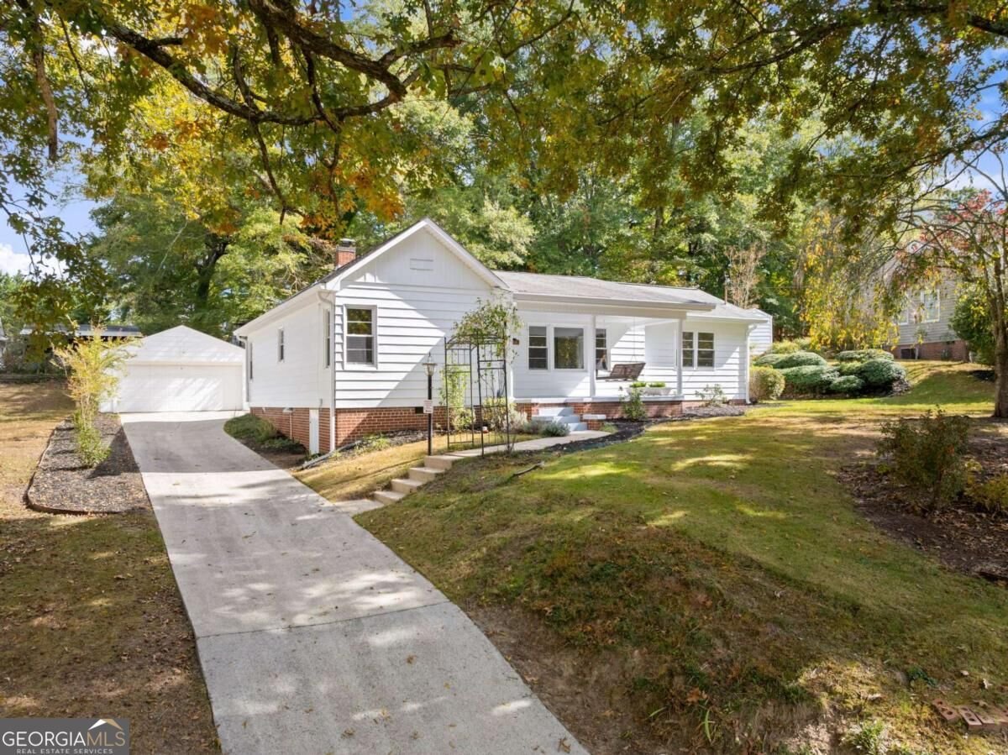
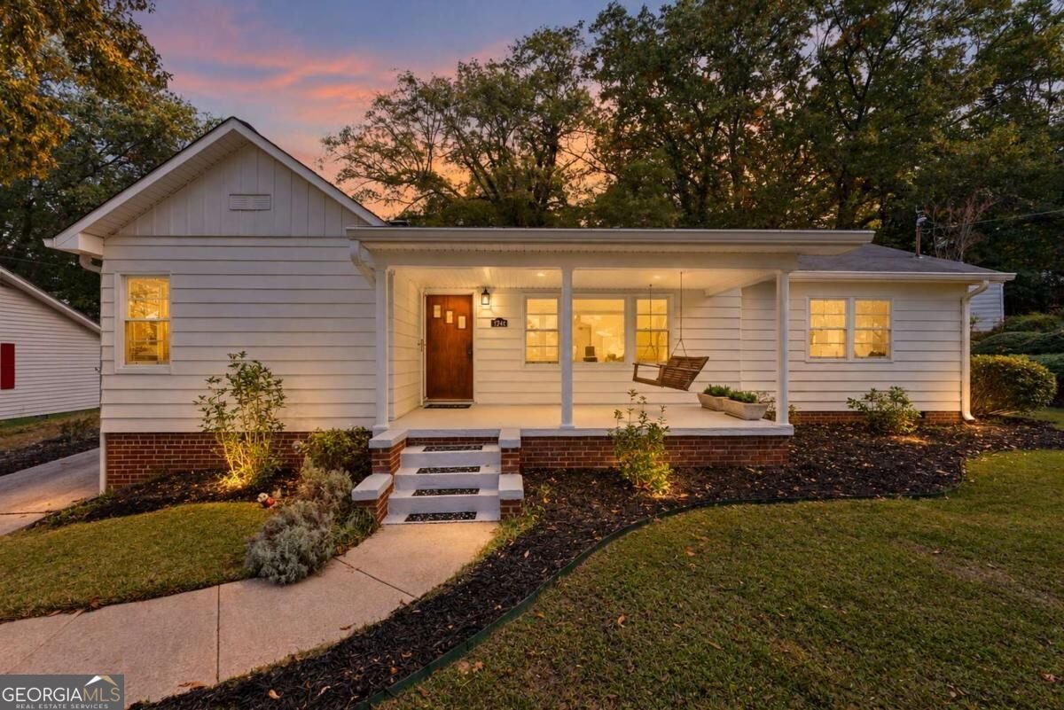
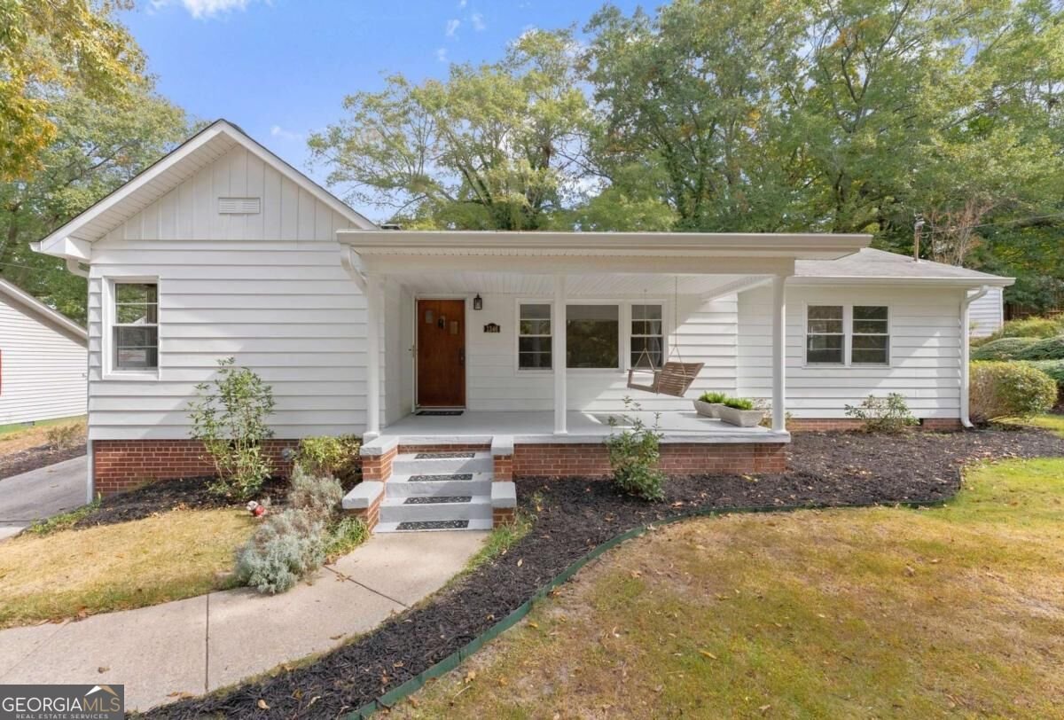
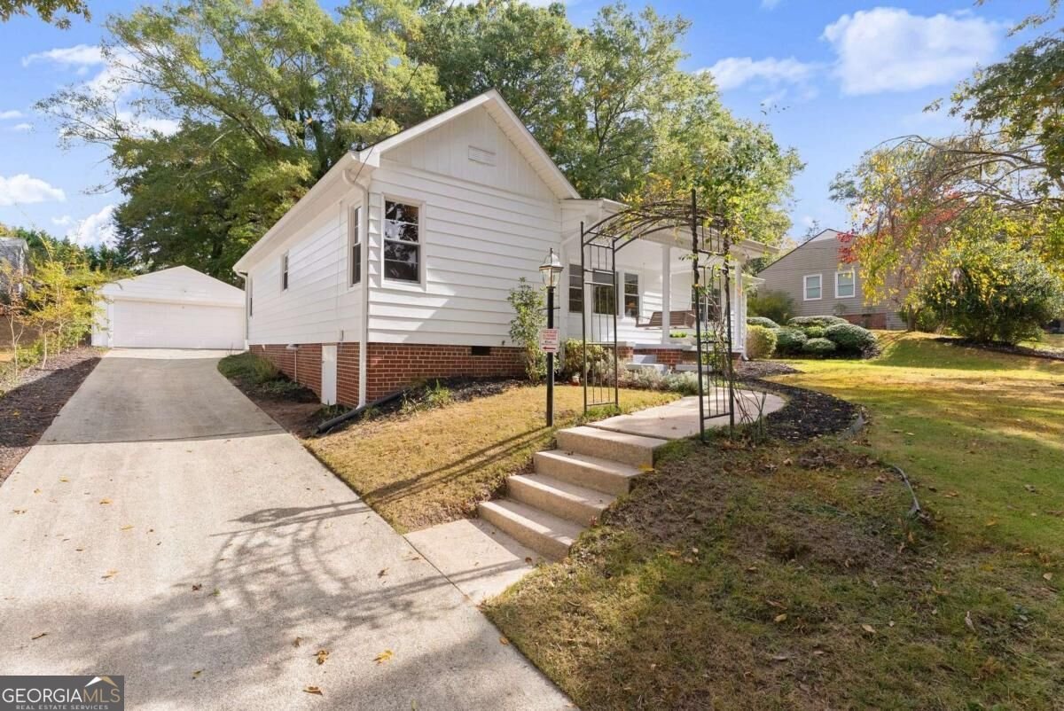
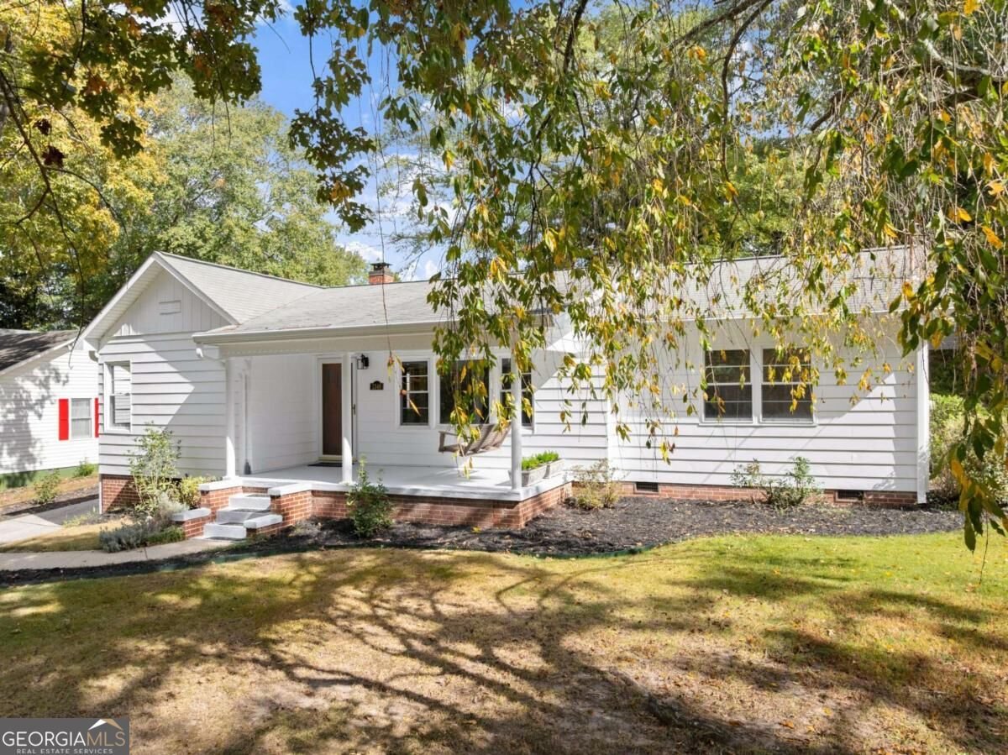
I am not just fancy, I am amazing! An authentic intown cottage located just off Enota at 1346 Longview Drive, Gainesville, GA Super cool design with so much character. We kept it as authentic as we could. Look at the wooden exterior doors with original front door lock (new cylinder), wooden trim throughout and encases the HVAC vents, and the aged bronze black hardware. The natural lighting is amazing. All three exterior doors have full glass storm doors. Original 1950 Metal siding, board and batten, scallop trim Everything important and expensive has been updated- roof/gutters, HVAC, tankless water heater, laminate flooring, lighting and double-hung windows. Quartz countertops. Updated kitchen and bath. Checkout the stainless steel kitchen sink with built in industrial work station and the stainless steel backsplash. Very Cool laundry room big enough to be an office. Two-car detached garage The back patio expands the entire back of the house and joins the garage. Make it huge entertainment area, pickle ball or basketball court. There was only one owner from when it was built until I recently purchased and very lovingly renovated the home with my brother. Tall crawlspace has a workbench area, easy access to new Tankless water heater and HVAC. It is a 3-bedroom, 1-bath authentic intown cottage. Walk or ride bikes to shopping, restaurants and parks. LOVE the City of Gainesville. Owner/Agent.
This 3-bed, 1-bath residence in Gainesville offers the flexibility of a non HOA setting while still providing comfortable everyday living. With 1,212 square feet of finished living space, this floor plan offers generous gathering spaces as well as comfortable private retreats. A bright, open kitchen offers generous workspace, storage, and a direct view into the main gathering spaces. A central family room and dining area provide a welcoming place to unwind, gather, and enjoy time together. The outdoor space includes approximately 0.26 acres, ideal for gardening, outdoor activities, or simply enjoying the seasons. The property includes parking available for multiple vehicles, offering convenience for residents and guests. Set outside of a formal subdivision, this address in Gainesville offers a more independent feel with no mandatory HOA. Just listed within the last few days, this home is already drawing attention. Currently offered at $320,000, this home delivers a strong combination of space, condition, and location.

▾ Show more
1346 Longview Drive - Map & Directions
view in Google Maps
Facts & features
School District Information
High School
Middle School
Elementary School
Additional Information about
None
Association
No
Community Features
Park
Walk To Public Transit
Walk To Schools
Walk To Shopping
Additional Information about
1346 Longview Drive
County
Neighborhood
Year Built
1950
Appliances
Dishwasher
Dryer
Gas Water Heater
Microwave
Oven/Range (Combo)
Refrigerator
Tankless Water Heater
Washer
Architectural Style
Bungalow/Cottage
Ranch
Foundation
Crawl Space
Construction Materials
Brick
Steel Siding
Cooling
Central Air
Electric
Dining Room Features
L Shaped
Exterior Features
Lighting
Flooring
Laminate
Tile
Heating
Forced Air
Natural Gas
Home Warranty
No
Interior Features
Master On Main Level
Kitchen Features
Country Kitchen
Solid Surface Counters
Laundry Features
Common Area
Levels
One
Financing Available
1031 Exchange
Cash
Conventional
VA Loan
Other Structures
Garage(s)
Patio and Porch Features
Patio
Porch
Selling Status
Updated/Remodeled
Roof
Composition
Rooms
Laundry
Sewer Type
Public Sewer
Showing Info
Public Sewer
Listing Conditions
Agent Owned,Agent/Seller Relationship
Total Finished Area
1,212
Utilities
Cable Available
Electricity Available
High Speed Internet
Natural Gas Available
Phone Available
Sewer Connected
Water Available
Water Source
Public
Window Features
Double Pane Windows
Master on the Main
Yes
Land Information
Lot Size
Less than .5 Acres
Lot Features
City Lot
Private
Lot Size Estimated
0.26
View
City
Garages and Parking Information
Parking Total
2
Parking Features
Detached
Garage
Garage Door Opener
Kitchen Level
Detached Garage
Yes
Tax Information
Taxes
$1,210
Tax Year
2026
Tax ID Number
01-00088-01-011
▾ Show more
listed by real estate agent call agent rhonda forbes and keller williams lanier partners