Back

1265 Cedar Oak Lane

Lawrenceville, GA 30043

The Rains Team
call for more info
404-620-4571
Ask a Question
Send to a Friend
Schedule a Showing
Request More Info
Smart Mortgage Options
Dalton Carter
Lender
Lic. 1566538
Office:
Direct: 678-425-4140
AP Mortgage
340 Jesse Jewell Parkway
Suite 500A
Gainesville, GA 30501
Apply for a Loan
For Sale
MLS Number 10816116
3 Bedrooms
2 Bathrooms
0 Half Baths
2,486 Square Feet *estimated
Summary of 1265 Cedar Oak Lane
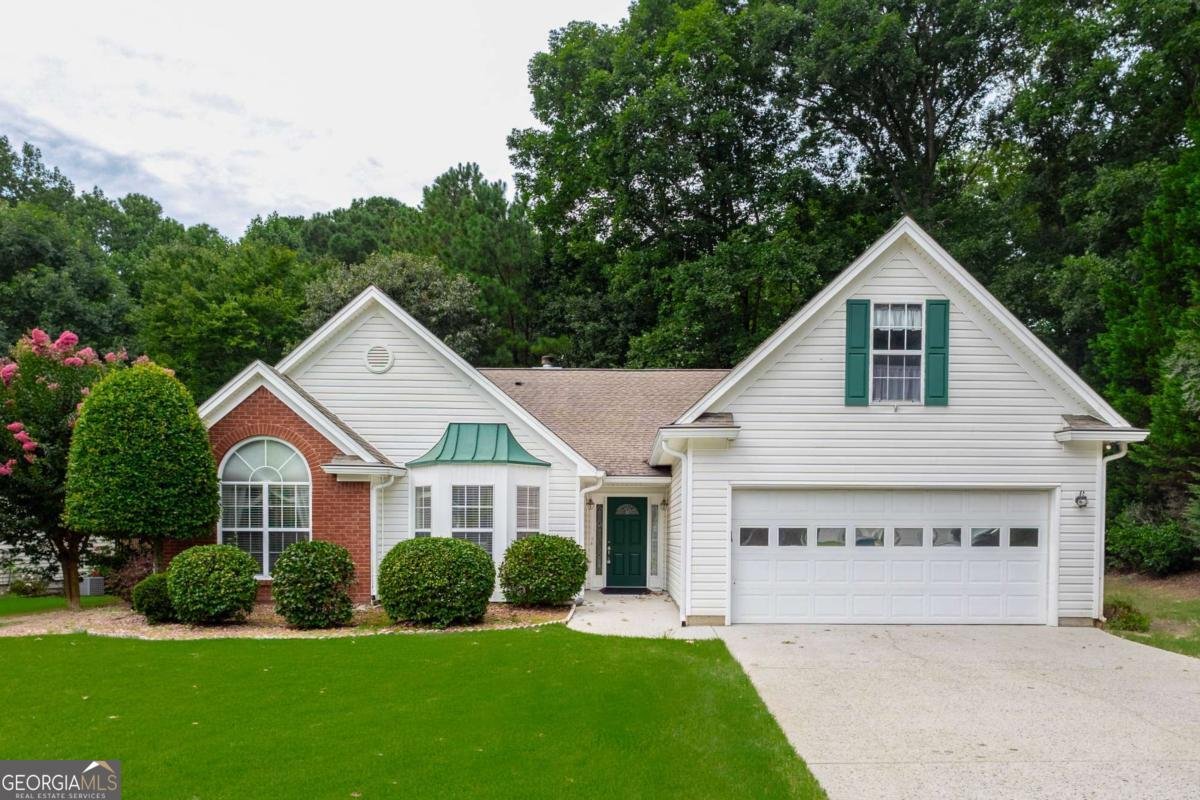
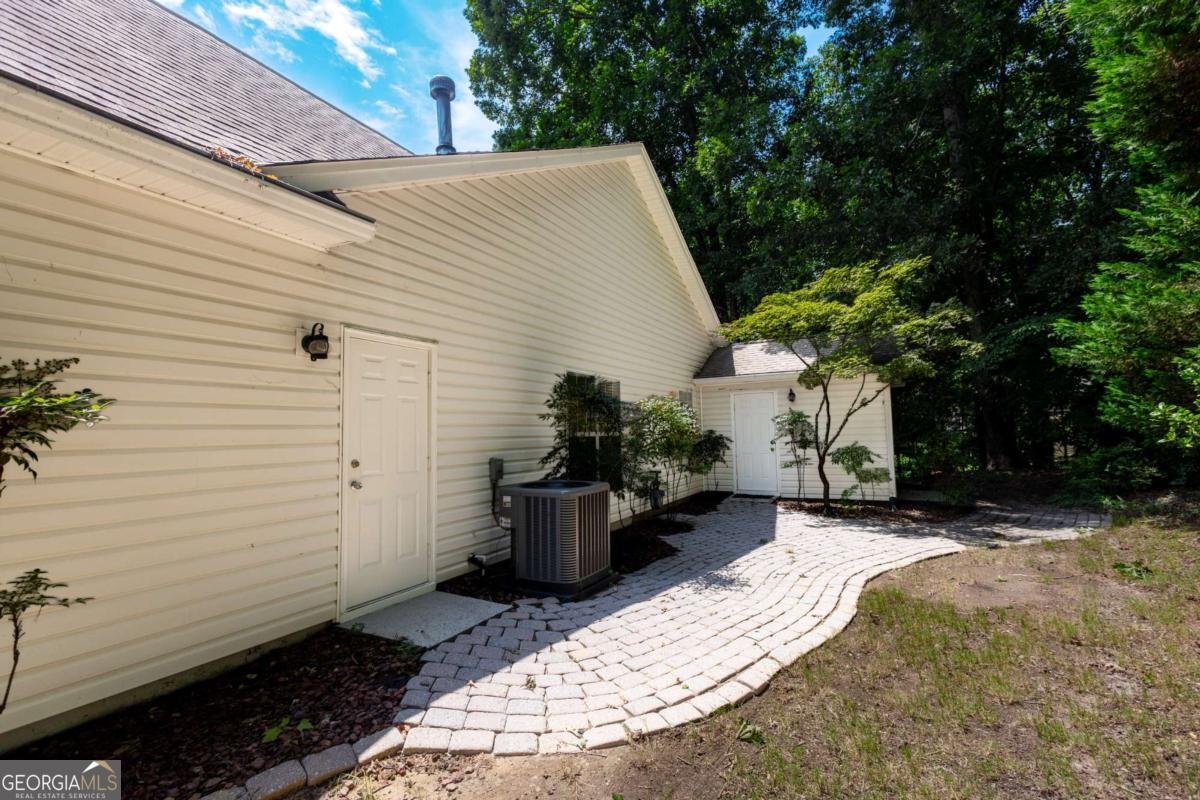
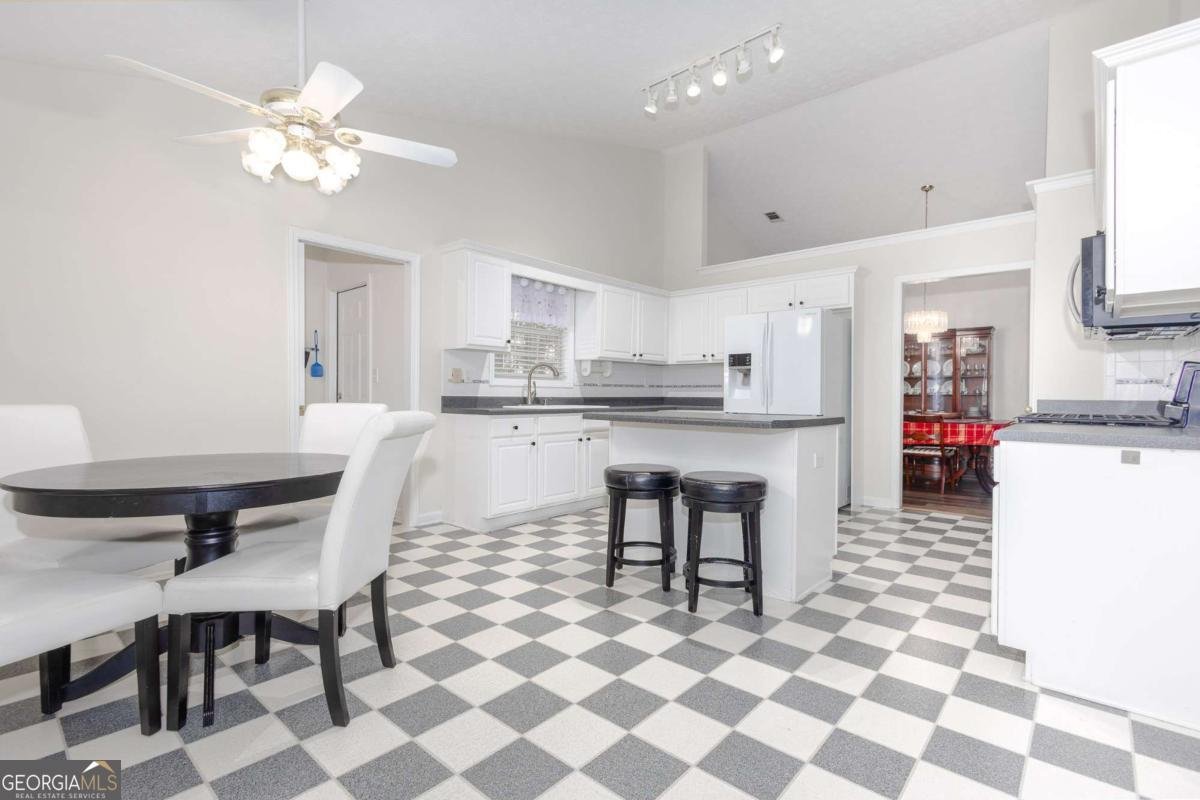
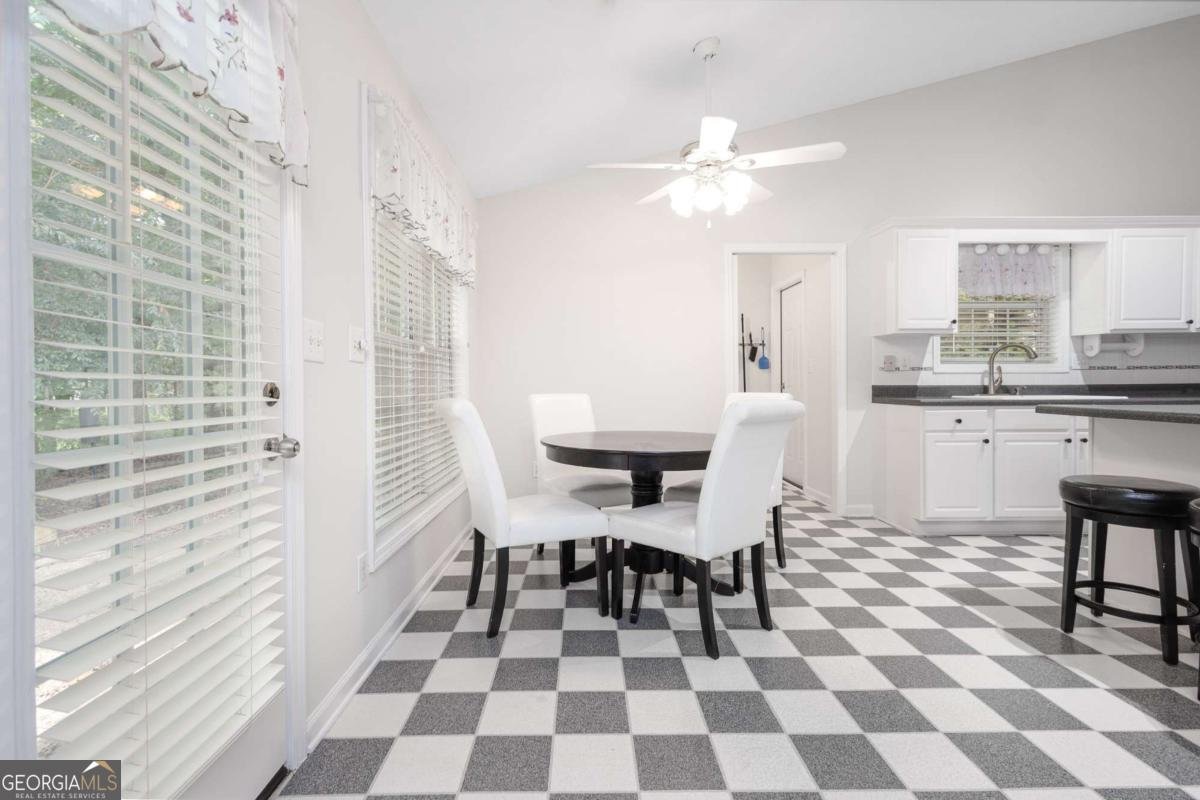
ONLY ONE OWNER! This home has been cared for and immaculately maintained from top to bottom, and has so many unique features that truly make it one of a kind! As you enter the home, the welcoming foyer opens up to the family room and sunroom for an amazing first impression. The lovely kitchen features beautiful white cabinetry with custom built-in pull-out drawers, newer stainless 5 burner gas cooktop/oven and built-in microwave, island with electricity and breakfast bar, plus and eat-in breakfast area with view to the family room. Separate formal dining room with custom light fixture and vaulted ceiling. The open family room showcases a marble surround gas-start fireplace, beautiful upgraded LVP flooring, and open shelving leading into the sunroom which offers additional living space with tons of options. The owner's suite is spacious with plenty of room for a king-sized bed and other furnishings - double doors that lead into the bathroom area with separate his/hers vanities, large whirlpool tub, separate shower and water closet - the large walk-in closet also offers a second laundry hook-up so you don't have far to go when getting the laundry done. Oversized secondary bedrooms - one with a walk-in closet. Additional features of this home are the attached 5 1/2'x8' area where half used as a storage place for outside garden tools with exterior entrance and the other half is indoors for oversized laundry room and additional pantry space, 4 additional feet added to the garage length, an in-ground safe, plus so much more! Just minutes from the Mall of Georgia, Topgolf, Andretti Indoor Karting & Games, Pickle and Social, Coolray Field, and endless shopping and dining options - This is your new place to call home!
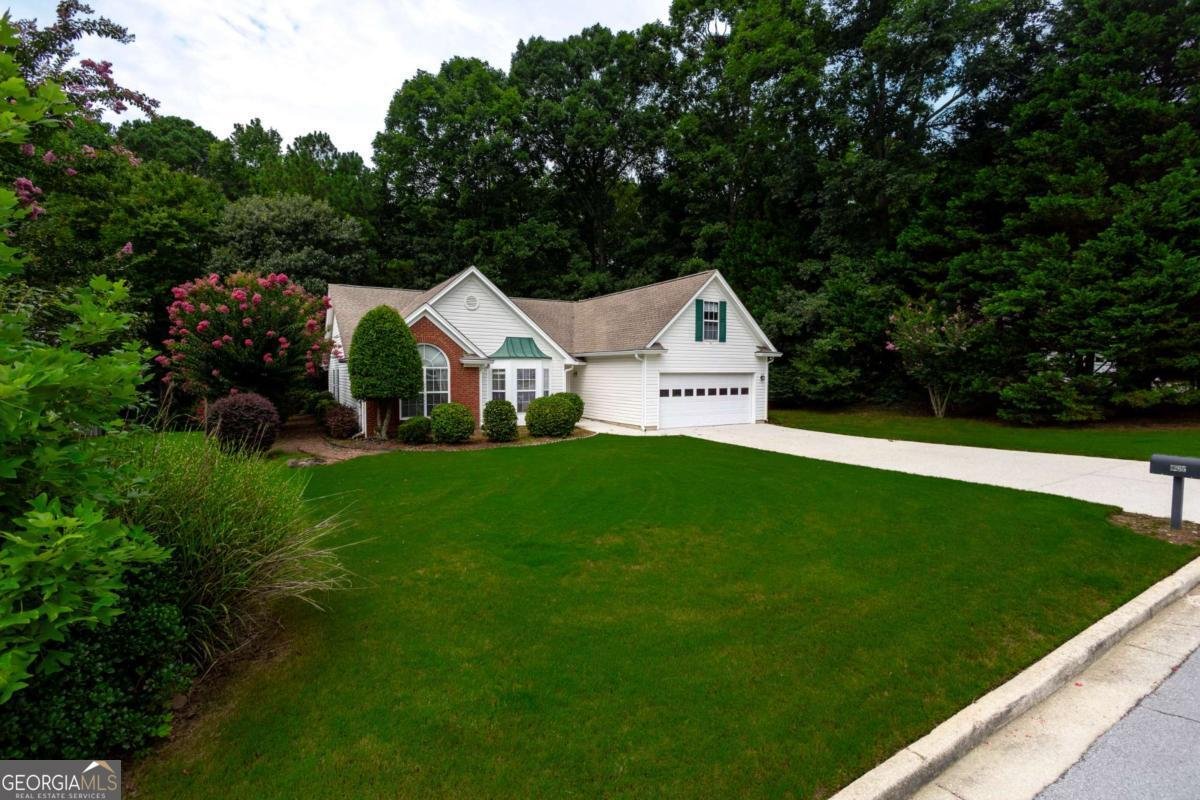
Welcome to 1265 Cedar Oak Lane in Cedar Oak, where this thoughtfully designed 3-bed, 2-bath home is ready for its next chapter. Thoughtfully planned, the interior provides 2,486 square feet of finished living space with an open, livable feel from room to room. The kitchen functions as the heart of the home with ample counter space, storage, and a natural connection to the main living areas. The main living areas are filled with natural light and provide an easy flow for hosting friends or enjoying quiet evenings at home. The outdoor space includes approximately 0.34 acres, ideal for gardening, outdoor activities, or simply enjoying the seasons. Practical parking available for multiple vehicles makes everyday living easier for households with multiple vehicles. Cedar Oak offers a well established community setting in Lawrenceville with convenient access to local shopping, dining, and major routes. With only a few days on the market, this property is a must see for buyers watching the area. With an asking price of $375,000, this property represents an appealing opportunity in the current market.

Show more
1265 Cedar Oak Lane - Map & Directions
view in Google Maps
Facts & features
School District Information
High School
Middle School
Elementary School
Additional Information about
Cedar Oak
Association
Yes
Association Fee
$225
Association Fee Includes
Other
Community Features
Street Lights
Additional Information about
1265 Cedar Oak Lane
County
Neighborhood
Year Built
1998
Architectural Style
Brick Front
Ranch
Foundation
Slab
Construction Materials
Vinyl Siding
Cooling
Ceiling Fan(s)
Central Air
Electric
Dining Room Features
Seats 12+,Separate Room
Fireplace Features
Family Room
Gas Starter
Flooring
Carpet
Hardwood
Laminate
Vinyl
Heating
Central
Home Warranty
No
Interior Features
Bookcases
Double Vanity
Master On Main Level
Separate Shower
Tile Bath
Tray Ceiling(s)
Walk-In Closet(s)
Whirlpool Bath
Kitchen Features
Breakfast Area
Breakfast Bar
Breakfast Room
Kitchen Island
Pantry
Levels
One
Patio and Porch Features
Patio
Selling Status
Resale
Roof
Composition
Rooms
Family Room
Foyer
Laundry
Sun Room
Security Features
Security System
Smoke Detector(s)
Sewer Type
Public Sewer
Total Finished Area
2,486
Total Fire Places
1
Water Source
Public
Window Features
Double Pane Windows
Master on the Main
Yes
Land Information
Lot Size
Less than .5 Acres
Lot Features
Cul-De-Sac
Level
Private
Lot Size Estimated
0.34
Garages and Parking Information
Parking Total
2
Parking Features
Attached
Garage
Garage Door Opener
Kitchen Level
Tax Information
Taxes
$1,032
Tax Year
2025
Tax ID Number
R7025-303
Show more
listed by real estate agent michael moulder and georgia dreams realty