Back

760 Carl Davis Road

Monroe, GA 30656

The Rains Team
call for more info
404-620-4571
Ask a Question
Send to a Friend
Schedule a Showing
Request More Info
Smart Mortgage Options
Dalton Carter
Lender
Lic. 1566538
Office:
Direct: 678-425-4140
AP Mortgage
340 Jesse Jewell Parkway
Suite 500A
Gainesville, GA 30501
Apply for a Loan
For Sale
MLS Number 10815450
5 Bedrooms
4 Bathrooms
0 Half Baths
3,870 Square Feet *estimated
Summary of 760 Carl Davis Road
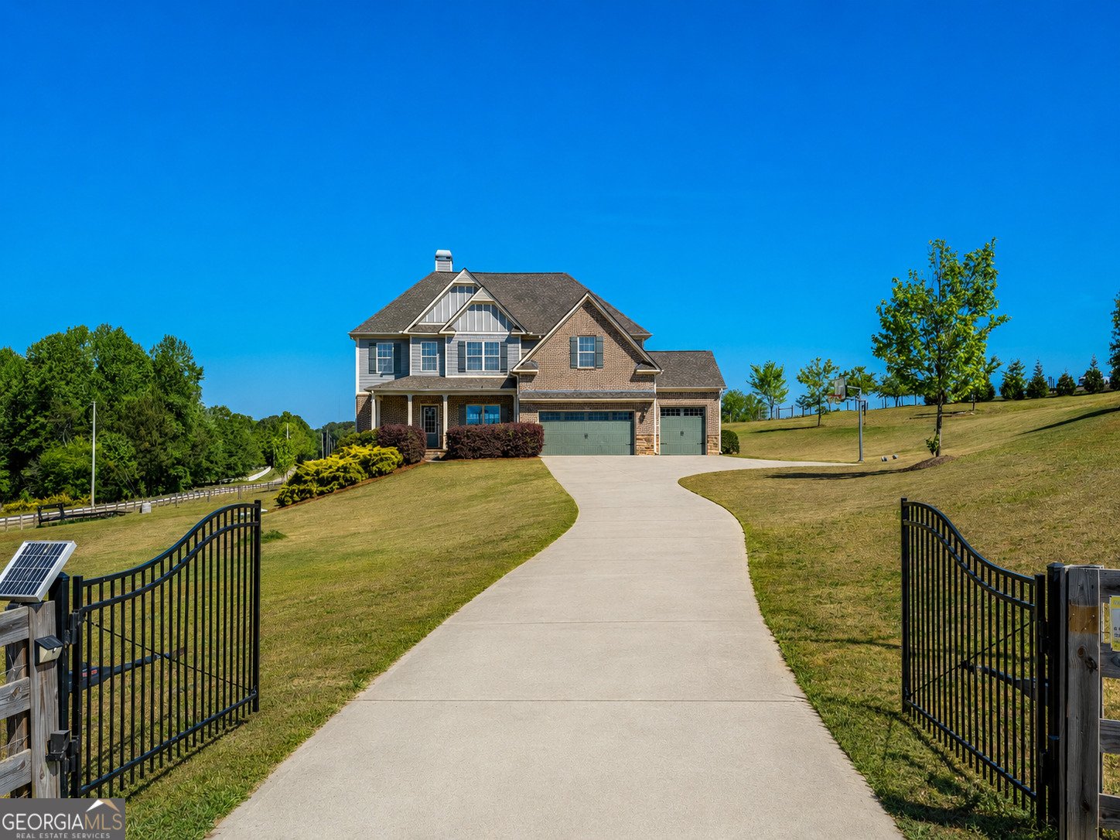
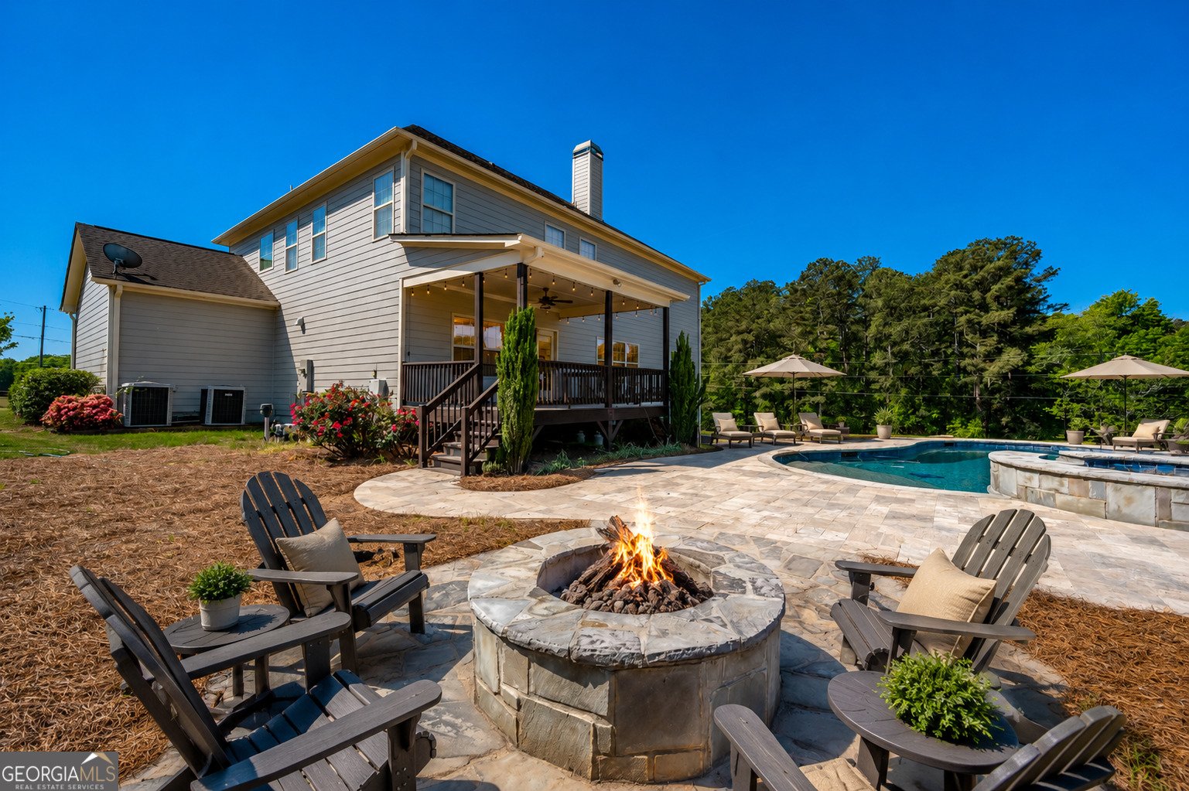
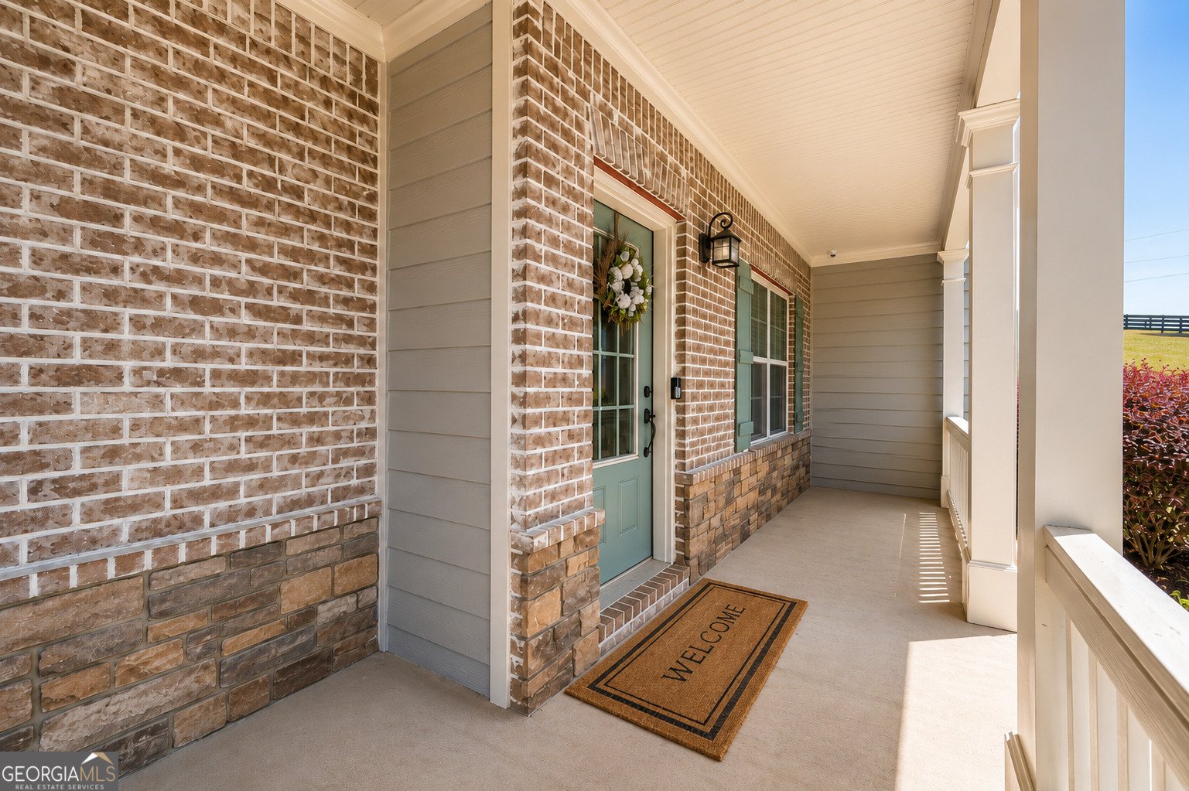
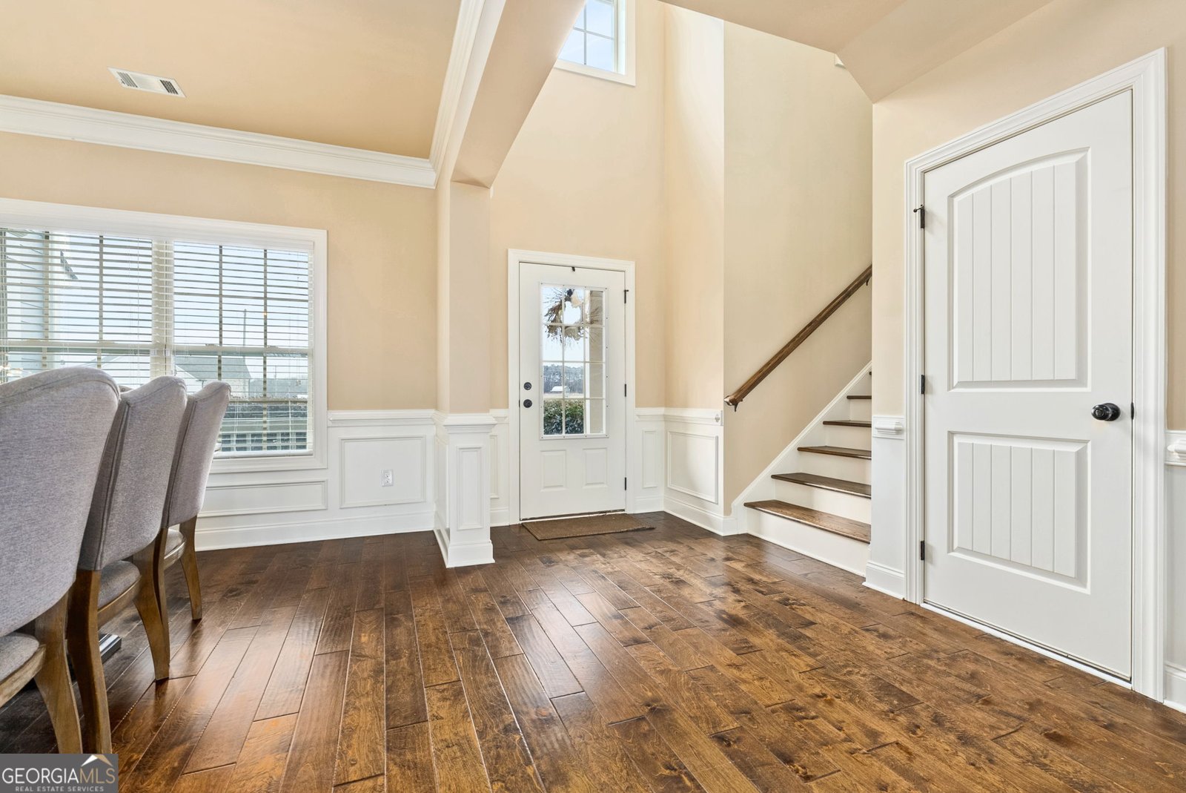
The moment you pull through the private gated entrance, you'll appreciate what makes this property so special-five fully fenced acres offering privacy, space and a slower pace of life, all while being just minutes from downtown Monroe and providing convenient access to Hwy 316 for an easy commute to Athens or Atlanta. A welcoming front porch and impressive two-story foyer set the tone for a home that was thoughtfully designed for both everyday living and entertaining. Rich hardwood floors lead into the beautifully remodeled chef's kitchen, featuring an oversized island, quartz countertops, abundant cabinetry, a walk-in pantry, stainless steel appliances and a wine fridge. The open-concept layout flows seamlessly into the family room, where a cozy fireplace creates a warm and inviting gathering space. The spacious primary suite offers a peaceful place to unwind, while generously sized secondary bedrooms and a versatile loft provide flexibility for guests, hobbies, or additional living space. An upgraded HVAC system with enhanced air purification adds year-round comfort and the full unfinished basement offers endless possibilities for future expansion, recreation, or storage. Step outside and discover the space you'll enjoy year-round. A large covered patio overlooks the fully fenced backyard, complete with a heated saltwater pool, hot tub and fire pit-perfect for quiet evenings at home or weekends spent entertaining family and friends. Beautifully updated and thoughtfully maintained, this exceptional Monroe property offers the rare opportunity to enjoy acreage living without sacrificing convenience.
Discover this inviting 5-bedroom, 4-bath home located in the well established community of High Meadows. With 3,870 square feet of finished living space, this floor plan offers generous gathering spaces as well as comfortable private retreats. A bright, open kitchen offers generous workspace, storage, and a direct view into the main gathering spaces. The main living areas are filled with natural light and provide an easy flow for hosting friends or enjoying quiet evenings at home. Outside, the property offers approximately 5 acres, giving ample room to relax, play, or plan future outdoor projects. With parking available for multiple vehicles, the home provides flexible options for families and visitors. Set within High Meadows in Monroe, this home is close to schools, shopping, dining, and area attractions. Recently listed and already on many buyers radar, this home is a fresh opportunity. At $950,000, this home is well positioned for buyers seeking value in Monroe.
Show more
760 Carl Davis Road - Map & Directions
view in Google Maps
Facts & features
School District Information
High School
Middle School
Elementary School
Additional Information about
High Meadows
Association
No
Additional Information about
760 Carl Davis Road
County
Neighborhood
Year Built
2013
Appliances
Dishwasher
Electric Water Heater
Microwave
Oven/Range (Combo)
Refrigerator
Architectural Style
Craftsman
Basement
Bath/Stubbed
Exterior Entry
Full
Interior Entry
Unfinished
Construction Materials
Concrete
Cooling
Electric
Ceiling Fan(s)
Central Air
Dining Room Features
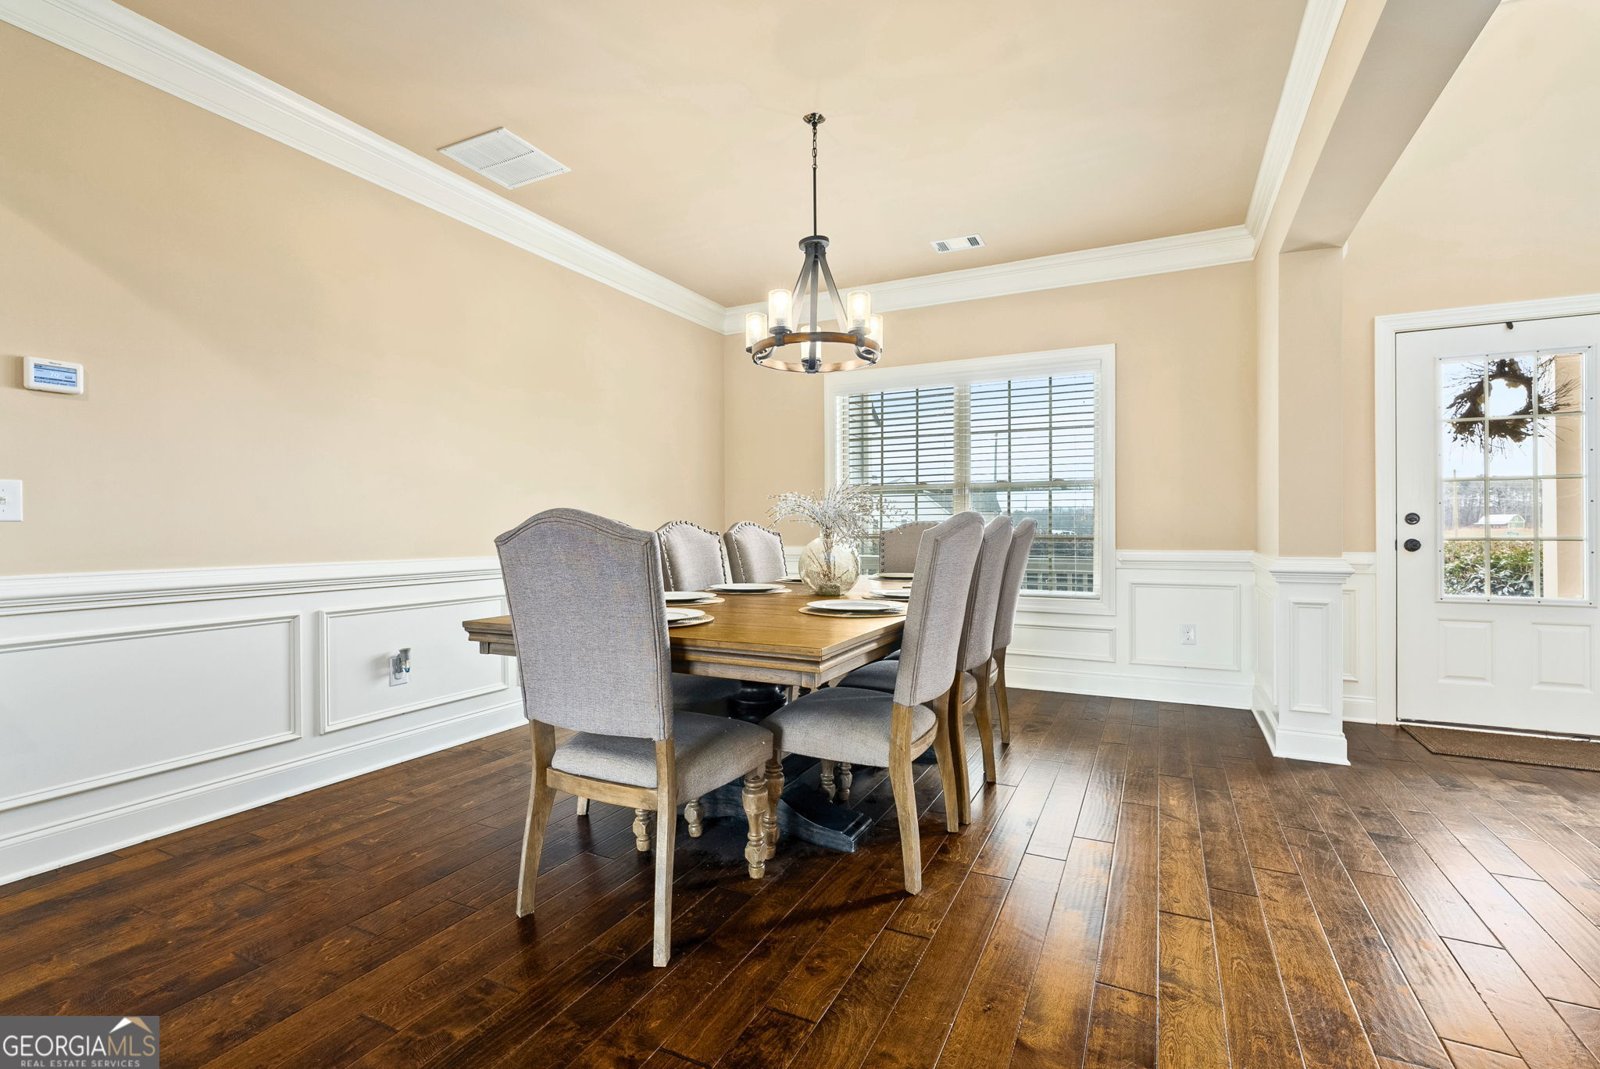
Separate Room
Exterior Features
Fire Pit,Other
Fireplace Features
Family Room
Flooring
Hardwood
Tile
Carpet
Heating
Electric
Central
Home Warranty
No
Interior Features
Bookcases
Double Vanity
High Ceilings
Separate Shower
Soaking Tub
Tray Ceiling(s)
Walk-In Closet(s)
Kitchen Features
Breakfast Area
Breakfast Bar
Kitchen Island
Pantry
Solid Surface Counters
Laundry Features
Upper Level
Levels
Two
Patio and Porch Features
Deck
Patio
Porch
Selling Status
Resale
Roof
Composition
Rooms
Family Room
Foyer
Laundry
Loft
Other
Security Features
Smoke Detector(s)
Sewer Type
Septic Tank
Total Finished Area
3,870
Total Fire Places
1
Utilities
Cable Available
Electricity Available
Natural Gas Available
Phone Available
Water Available
Water Source
Private
Window Features
Double Pane Windows
Private Pool
Yes
Land Information
Lot Size
2 to 5 Acres
Lot Features
Corner Lot
Level
Open Lot
Sloped
Lot Size Estimated
5
Fencing
Fenced
Garages and Parking Information
Parking Total
3
Parking Features
Attached
Garage
Tax Information
Taxes
$8,445
Tax Year
2024
Tax ID Number
N084A009
Show more
listed by real estate agent and the rezerve