Back

1082 Eastview Road

Conyers, GA 30012

The Rains Team
call for more info
404-620-4571
Ask a Question
Send to a Friend
Schedule a Showing
Request More Info
Smart Mortgage Options
Dalton Carter
Lender
Lic. 1566538
Office:
Direct: 678-425-4140
AP Mortgage
340 Jesse Jewell Parkway
Suite 500A
Gainesville, GA 30501
Apply for a Loan
For Sale
MLS Number 10881390
5 Bedrooms
3 Bathrooms
1 Half Baths
3,529 Square Feet *estimated
Summary of 1082 Eastview Road
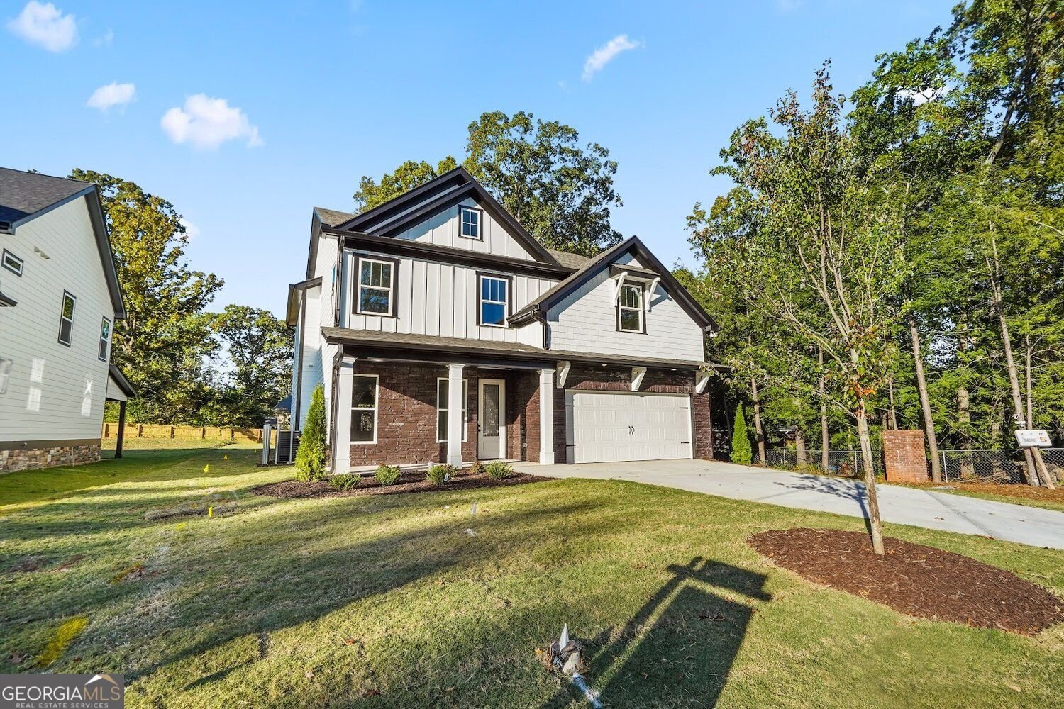
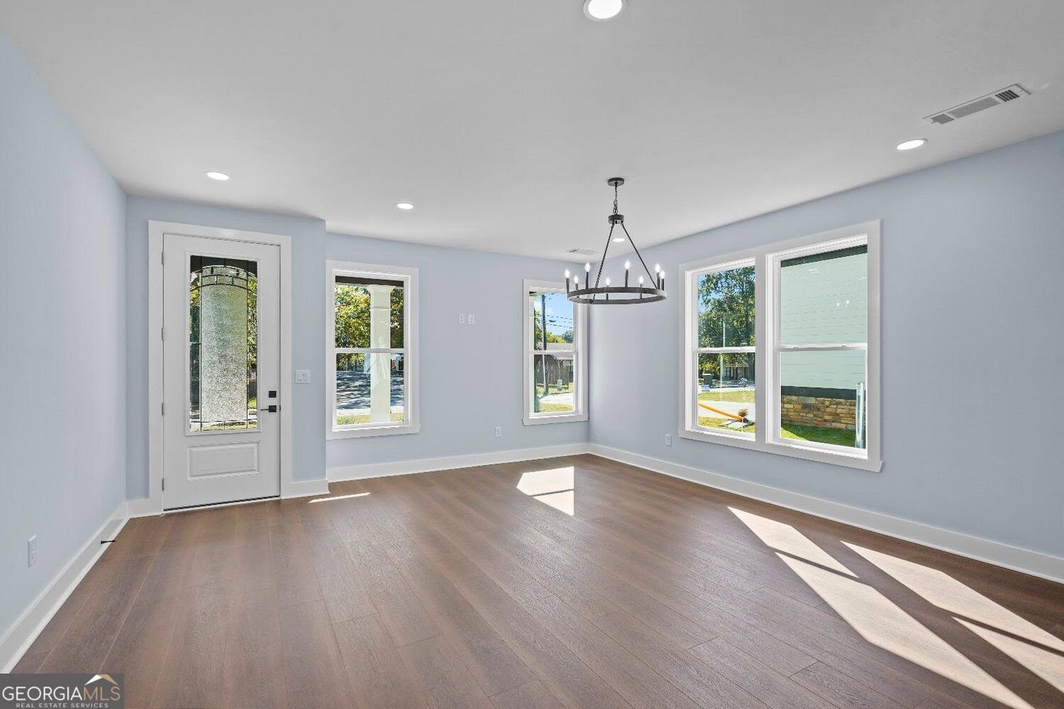
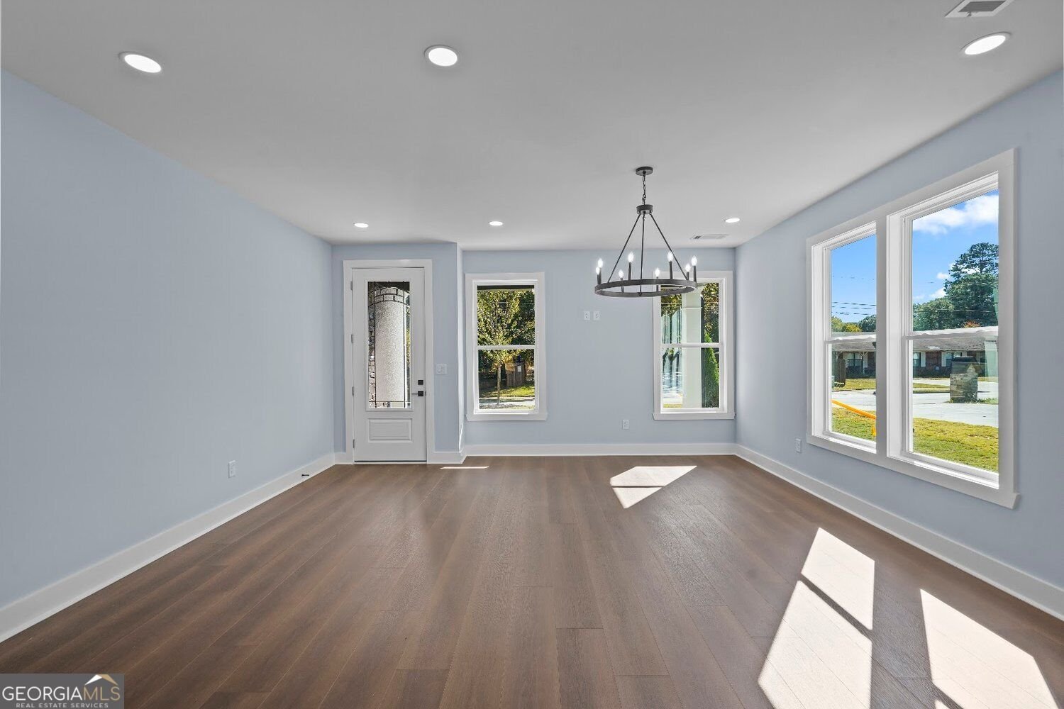
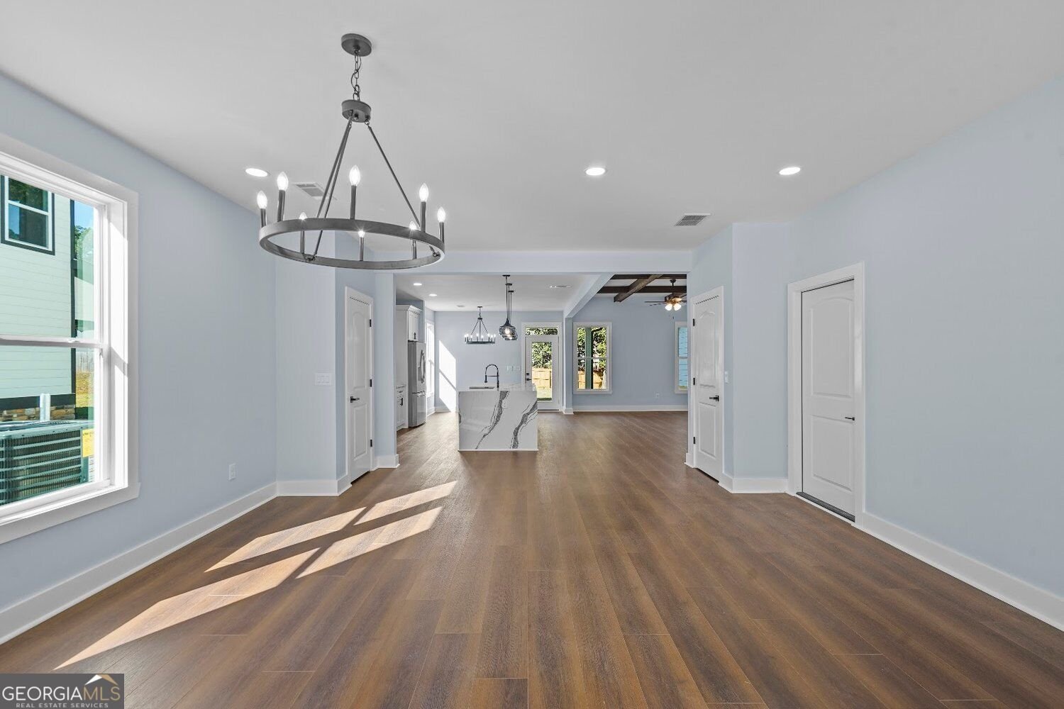
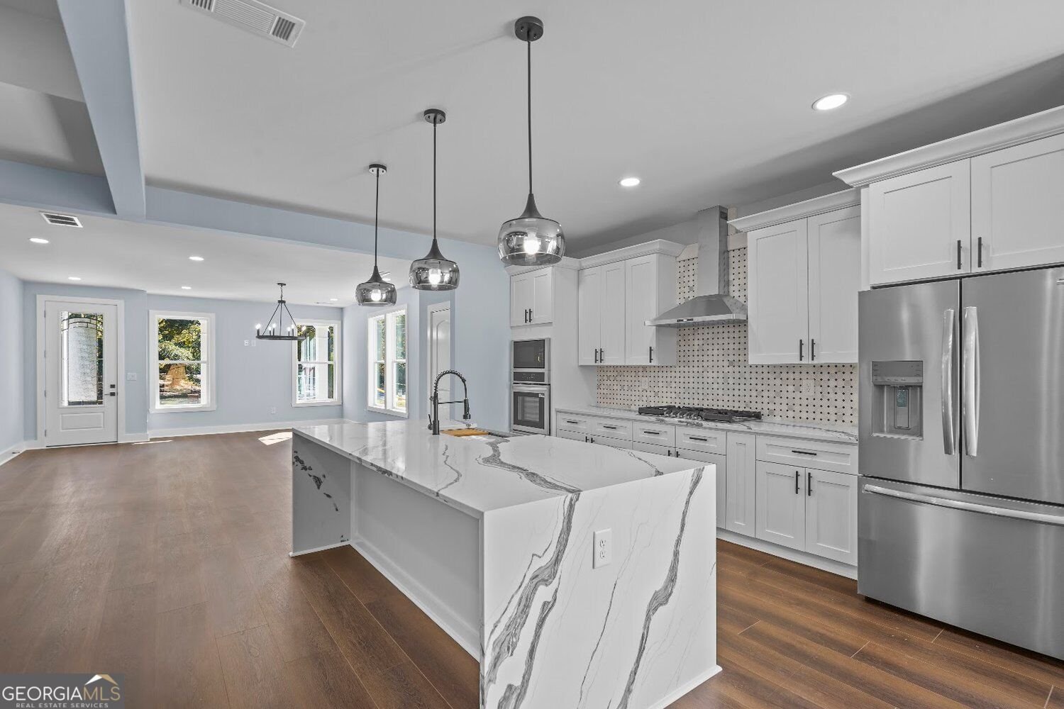
**SELLER OFFERING $10,000 TOWARD BUYER'S CLOSING COSTS OR A 2-1 MORTGAGE RATE BUYDOWN! NEW CONSTRUCTION COMPLETE AND MOVE-IN READY!** Welcome to 1082 Eastview Road NE in Conyers, Georgia! This stunning 5-bedroom, 3.5-bathroom home offers approximately 3,529 square feet of living space, modern finishes, and **NO HOA!** Beautiful curb appeal welcomes you with stone and contemporary siding, stylish architectural accents, a covered front porch, and an attached two-car garage. Inside, discover a bright, open-concept floor plan featuring beautiful wood-look flooring, recessed lighting, oversized windows, and elegant fixtures throughout. The impressive designer kitchen showcases an oversized **WATERFALL ISLAND**, white cabinetry, marble countertops, decorative backsplash, stainless steel appliances, gas cooktop, built-in oven and microwave, and modern pendant lighting. The spacious family room features soaring ceilings, exposed decorative wood beams, and a contemporary linear electric fireplace. A main-level primary bedroom and full bathroom offer additional flexibility for guests or a home office. Upstairs, the luxurious owner's suite features a tray ceiling, generous closet space, and a private sitting area perfect for a nursery, home office, or relaxing retreat. The beautifully designed primary bathroom offers double vanities, a glass-enclosed tiled shower, and a soaking tub. Additional bedrooms provide plenty of comfortable living space. **BONUS FEATURE: TWO LAUNDRY AREAS!** Enjoy the convenience of an upstairs laundry area and a second laundry area in the garage. Step outside to enjoy a spacious, open backyard with plenty of room for outdoor activities, along with a covered patio perfect for relaxing or entertaining. **MOVE-IN READY WITH $10,000 IN SELLER INCENTIVES!** Schedule your private showing today and take advantage of this incredible opportunity! *Seller incentives are subject to lender approval, buyer qualification, and applicable loan-program guidelines.*
This 5-bed, 3-bath residence in Conyers offers the flexibility of a non HOA setting while still providing comfortable everyday living. Thoughtfully planned, the interior provides 3,529 square feet of finished living space with an open, livable feel from room to room. The kitchen was planned for both everyday meals and special occasions, with plenty of room to cook, serve, and connect. A central family room and dining area provide a welcoming place to unwind, gather, and enjoy time together. The outdoor space includes approximately 0.031 acres, ideal for gardening, outdoor activities, or simply enjoying the seasons. With parking available for multiple vehicles, the home provides flexible options for families and visitors. Set outside of a formal subdivision, this address in Conyers offers a more independent feel with no mandatory HOA. Just listed within the last few days, this home is already drawing attention. Currently offered at $510,000, this home delivers a strong combination of space, condition, and location.

▾ Show more
1082 Eastview Road - Map & Directions
view in Google Maps
Facts & features
School District Information
High School
Middle School
Elementary School
Additional Information about
None
Association
No
Community Features
Fitness Center
Park
Playground
Street Lights
Walk To Schools
Walk To Shopping
Additional Information about
1082 Eastview Road
County
Neighborhood
Year Built
2026
Appliances
Dishwasher
Electric Water Heater
Double Oven
Refrigerator
Gas Water Heater
Architectural Style
Traditional
Foundation
Slab
Construction Materials
Wood Siding
Concrete
Stone
Cooling
Central Air
Dining Room Features
Seats 12+,Dining Rm/Living Rm Combo
Exterior Features
Lighting
Fireplace Features
Family Room
Living Room
Flooring
Sustainable
Heating
Electric
Home Warranty
No
Interior Features
Double Vanity
High Ceilings
Master On Main Level
Tile Bath
Tray Ceiling(s)
Walk-In Closet(s)
Separate Shower
Soaking Tub
Pulldown Attic Stairs
Kitchen Features
Breakfast Bar
Kitchen Island
Pantry
Solid Surface Counters
Breakfast Area
Laundry Features
In Garage,Upper Level
Levels
Two
Financing Available
Cash
Conventional
FHA
VA Loan
Patio and Porch Features
Patio
Selling Status
New Construction
Roof
Composition
Rooms
Family Room
Laundry
Security Features
Smoke Detector(s)
Sewer Type
Public Sewer
Showing Info
Public Sewer
Listing Conditions
Investor Owned
Total Finished Area
3,529
Total Fire Places
1
Utilities
Electricity Available
Natural Gas Available
Sewer Available
Underground Utilities
Water Available
Phone Available
Cable Available
Water Source
Public
Window Features
Double Pane Windows
New Construction
Yes
Master on the Main
Yes
Land Information
Lot Size
Less than .5 Acres
Lot Features
Level
City Lot
Lot Size Estimated
0.031
Garages and Parking Information
Parking Total
4
Parking Features
Attached
Garage
Kitchen Level
Tax Information
Taxes
$5,878
Tax Year
2026
Tax ID Number
C24-0-05-0017
▾ Show more
listed by real estate agent roberto cortez and bhgre metro brokers