Back

375 Saybrooke Crossing

Acworth, GA 30101

The Rains Team
call for more info
404-620-4571
Ask a Question
Send to a Friend
Schedule a Showing
Request More Info
Smart Mortgage Options
Dalton Carter
Lender
Lic. 1566538
Office:
Direct: 678-425-4140
AP Mortgage
340 Jesse Jewell Parkway
Suite 500A
Gainesville, GA 30501
Apply for a Loan
For Sale
MLS Number 10867922
4 Bedrooms
2 Bathrooms
2 Half Baths
4,805 Square Feet *estimated
Summary of 375 Saybrooke Crossing
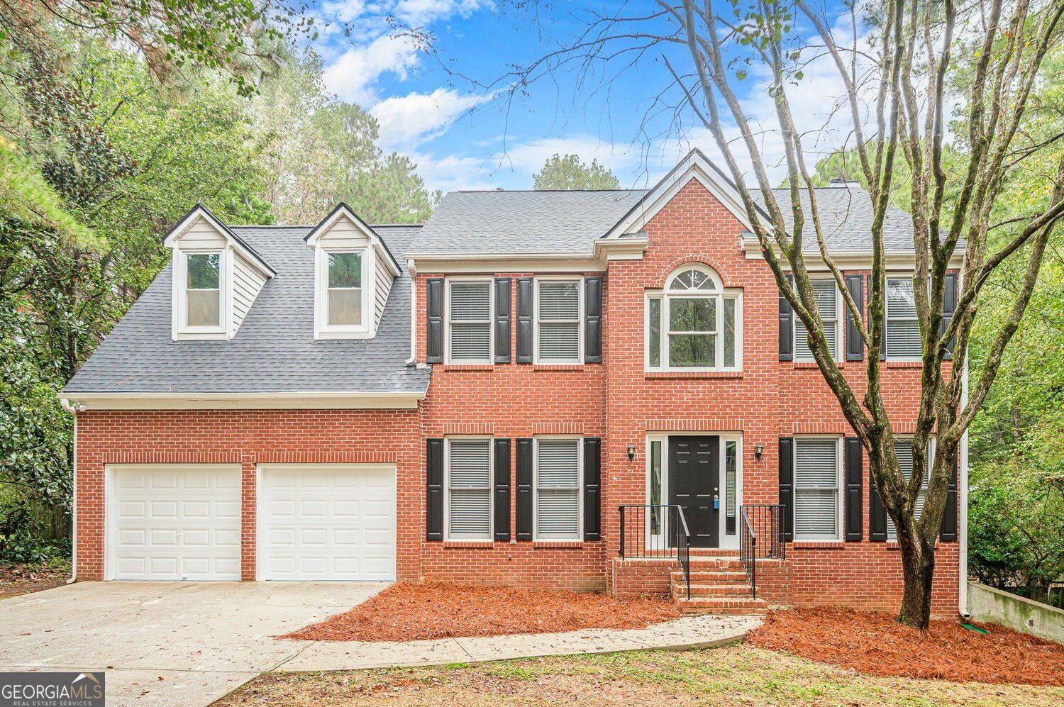
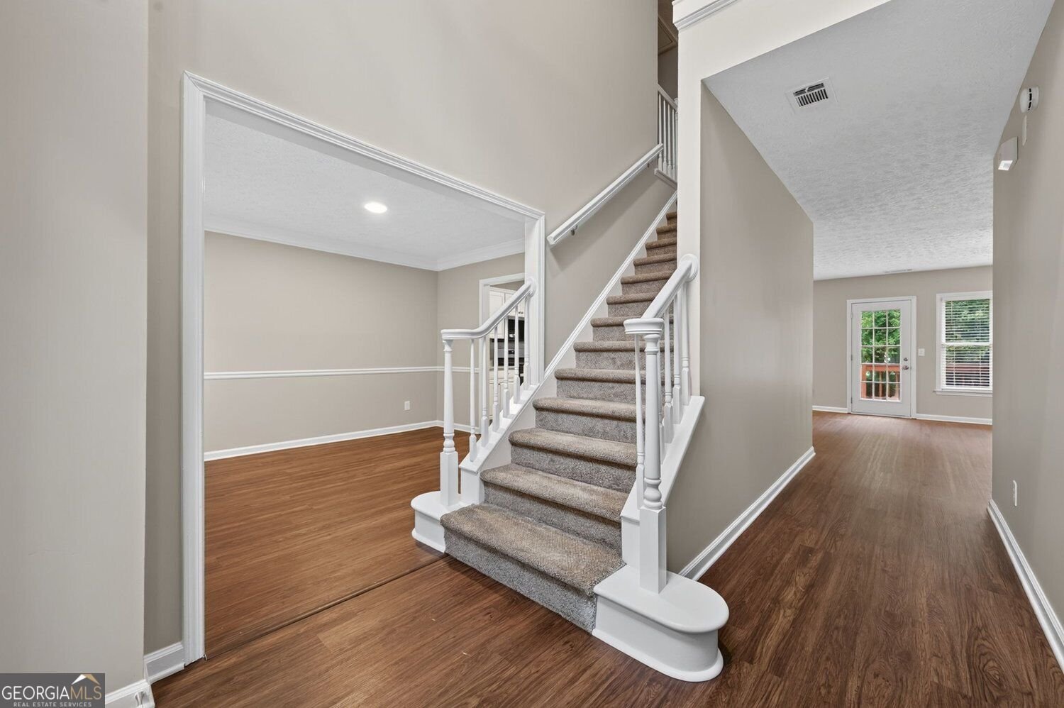
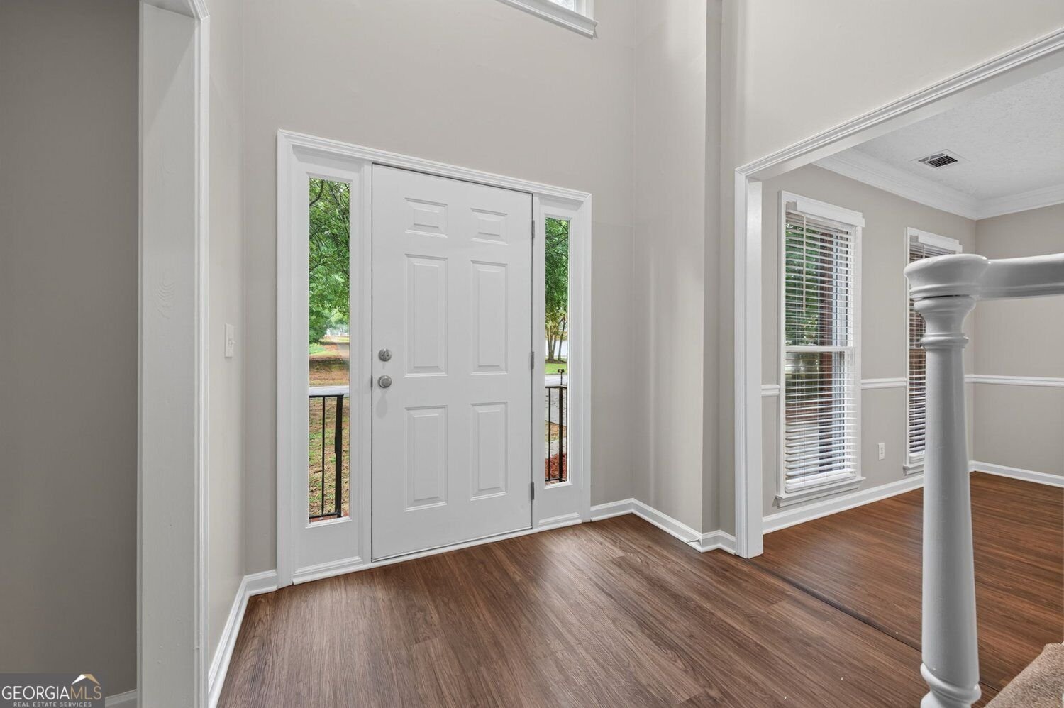
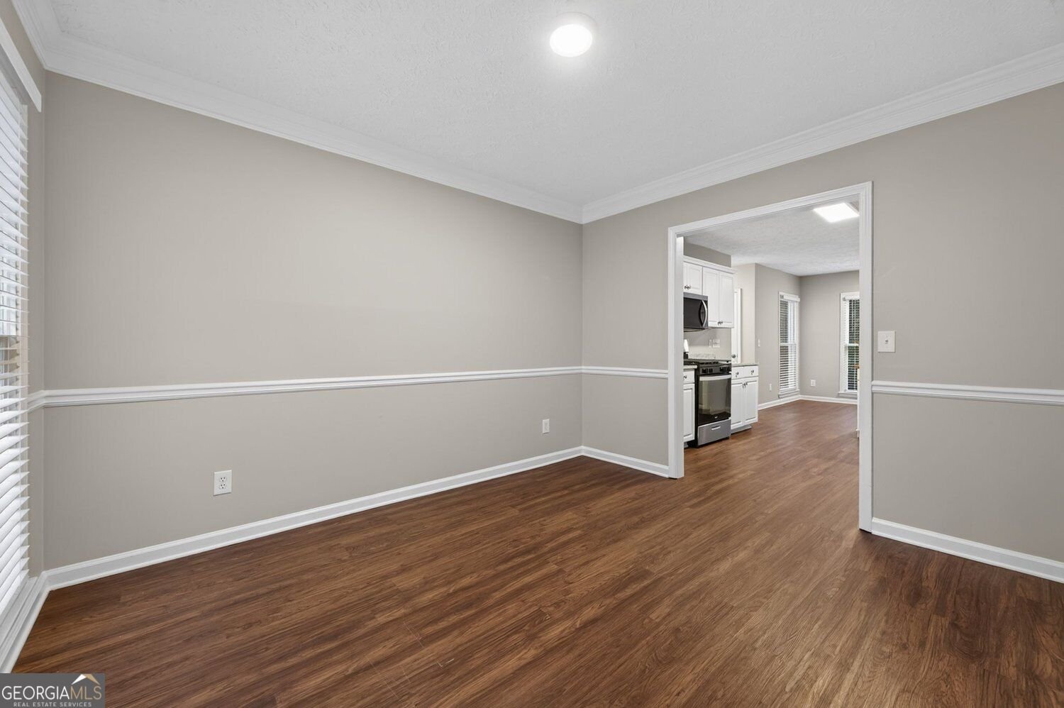
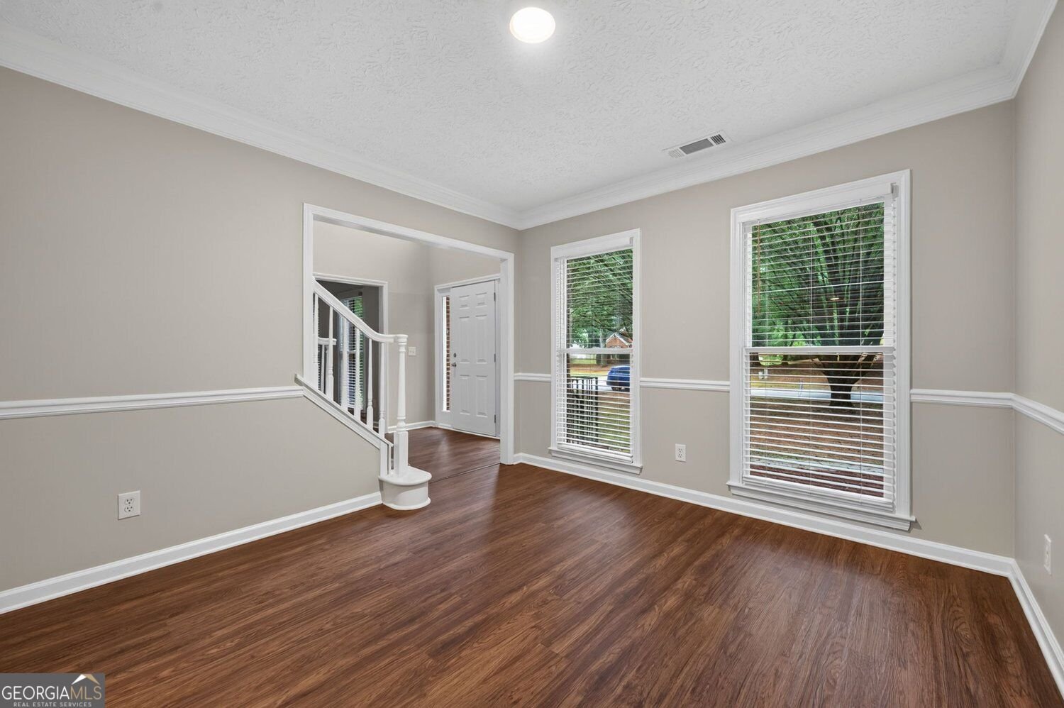
***SELLER OFFERING UP TO 4% TOWARD BUYER CLOSING COSTS, PREPAID EXPENSES, AND/OR AN INTEREST RATE BUYDOWN WITH SELLER'S PREFERRED LENDER! An in-ground pool, fenced backyard, and finished basement make 375 Saybrooke Crossing a standout option in Acworth, Georgia. Set on approximately 0.68 acre in Saybrooke at Burnt Hickory in Paulding County, this four-bedroom home has two full bathrooms and two half bathrooms, a two-car garage, and multiple spaces for gathering, recreation, and everyday living. Fresh interior paint, new granite countertops, and new stainless steel kitchen appliances add to its appeal. The traditional main level includes separate living, family, and dining rooms, offering room to spread out without losing places to come together. The family room features a fireplace and connects to the kitchen, where white cabinetry, breakfast bar, eat-in area, pantry, new granite counters, and stainless steel gas range, range hood, and dishwasher support daily cooking and entertaining. The separate dining room provides an additional setting for celebrations and meals. Upstairs, the oversized primary bedroom includes a tray ceiling, walk-in closet, and bathroom with double vanity and separate tub and shower. Three additional bedrooms provide flexible options for guests, working from home, or hobbies. Upper-level laundry keeps this everyday task close to the bedrooms. The home has approximately 3,695 square feet above grade plus approximately 1,110 square feet of finished basement living space's area breakdown. The finished lower level includes a wet bar, versatile recreation or media space, and a convenient half bathroom. Use it for games, fitness, a home office, or additional entertaining space. Step outside to the fenced backyard, deck, and in-ground pool, creating a natural extension of the indoor gathering areas. The lower-level half bath is especially convenient when spending time by the pool. A two-car garage provides parking and storage, while the nearly seven-tenths-acre lot offers outdoor breathing room. Located in the Acworth area with access to shopping, dining, recreation, and Paulding County commuter routes, the home is served by the Roland W. Russom Elementary, Crossroads Middle, and North Paulding High School attendance areas. For buyers searching for an Acworth home with a private pool, finished basement, wet bar, and fenced backyard, 375 Saybrooke Crossing offers a combination of indoor and outdoor entertaining spaces.
Welcome to this beautifully maintained 4-bedroom, 2-bath home in the sought after Saybrooke At Burnt Hickory community of Acworth. Thoughtfully planned, the interior provides 4,805 square feet of finished living space with an open, livable feel from room to room. The kitchen functions as the heart of the home with ample counter space, storage, and a natural connection to the main living areas. The main living areas are filled with natural light and provide an easy flow for hosting friends or enjoying quiet evenings at home. Step outside to approximately 0.68 acres, creating a comfortable setting for outdoor living and weekend gatherings. The property includes parking available for multiple vehicles, offering convenience for residents and guests. Saybrooke At Burnt Hickory offers a well established community setting in Acworth with convenient access to local shopping, dining, and major routes. After roughly 23 days on the market, this home remains a strong option in the area. Currently offered at $454,900, this home delivers a strong combination of space, condition, and location.

▾ Show more
375 Saybrooke Crossing - Map & Directions
view in Google Maps
Facts & features
School District Information
High School
Middle School
Elementary School
Additional Information about
Saybrooke At Burnt Hickory
Association
Yes
Association Fee
$500
Additional Information about
375 Saybrooke Crossing
County
Year Built
1997
Appliances
Dishwasher
Stainless Steel Appliance(s)
Architectural Style
Traditional
Basement
Finished
Construction Materials
Vinyl Siding
Brick
Cooling
Central Air
Dining Room Features
Separate Room
Fireplace Features
Family Room
Gas Starter
Flooring
Vinyl
Carpet
Tile
Heating
Forced Air
Home Warranty
No
Interior Features
Tray Ceiling(s)
Walk-In Closet(s)
Wet Bar
Kitchen Features
Breakfast Bar
Pantry
Laundry Features
In Hall,Upper Level
Levels
Two
Patio and Porch Features
Deck
Selling Status
Resale
Roof
Composition
Rooms
Family Room
Sewer Type
Septic Tank
Listing Conditions
Investor Owned
Total Finished Area
4,805
Total Fire Places
1
Utilities
Cable Available
Electricity Available
Natural Gas Available
Water Available
Water Source
Public
Window Features
Double Pane Windows
Finished Basement
Yes
Land Information
Lot Size
.5 to 1 Acre
Lot Size Estimated
0.68
Fencing
Back Yard
Garages and Parking Information
Parking Total
2
Parking Features
Garage
Tax Information
Taxes
$4,303
Tax Year
2025
Tax ID Number
32887
▾ Show more
listed by real estate agent modern traditions and re/max center