Back

30 Westwood Drive

Covington, GA 30014

The Rains Team
call for more info
404-620-4571
Ask a Question
Send to a Friend
Schedule a Showing
Request More Info
Smart Mortgage Options
Dalton Carter
Lender
Lic. 1566538
Office:
Direct: 678-425-4140
AP Mortgage
340 Jesse Jewell Parkway
Suite 500A
Gainesville, GA 30501
Apply for a Loan
For Sale
MLS Number 10845310
3 Bedrooms
2 Bathrooms
0 Half Baths
1,690 Square Feet *estimated
Summary of 30 Westwood Drive
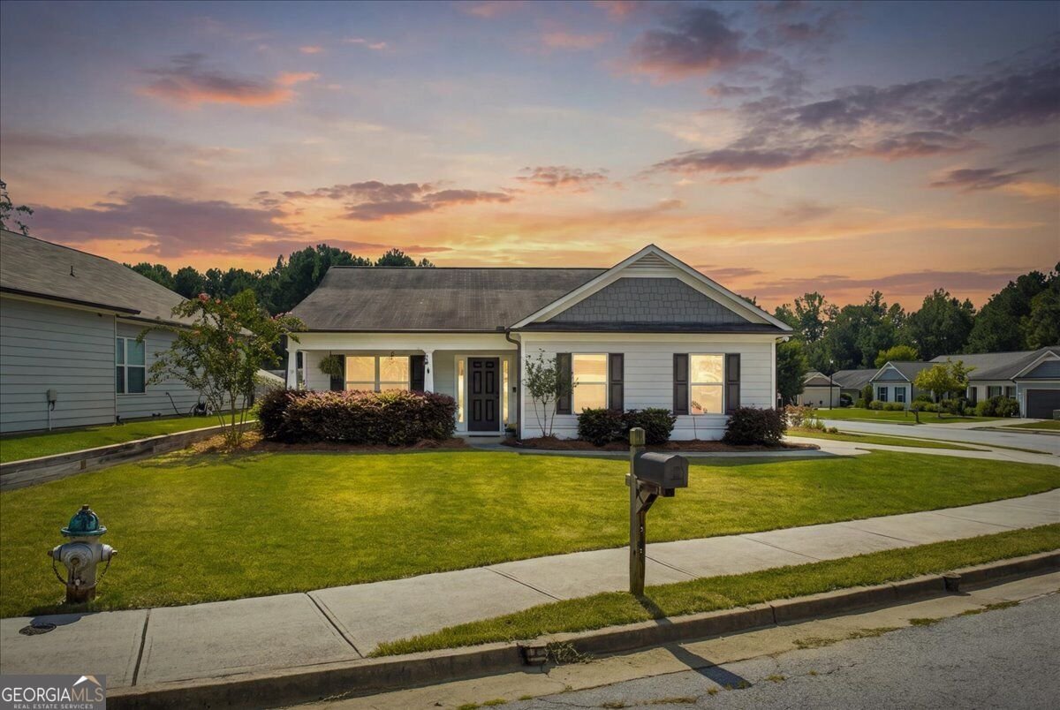
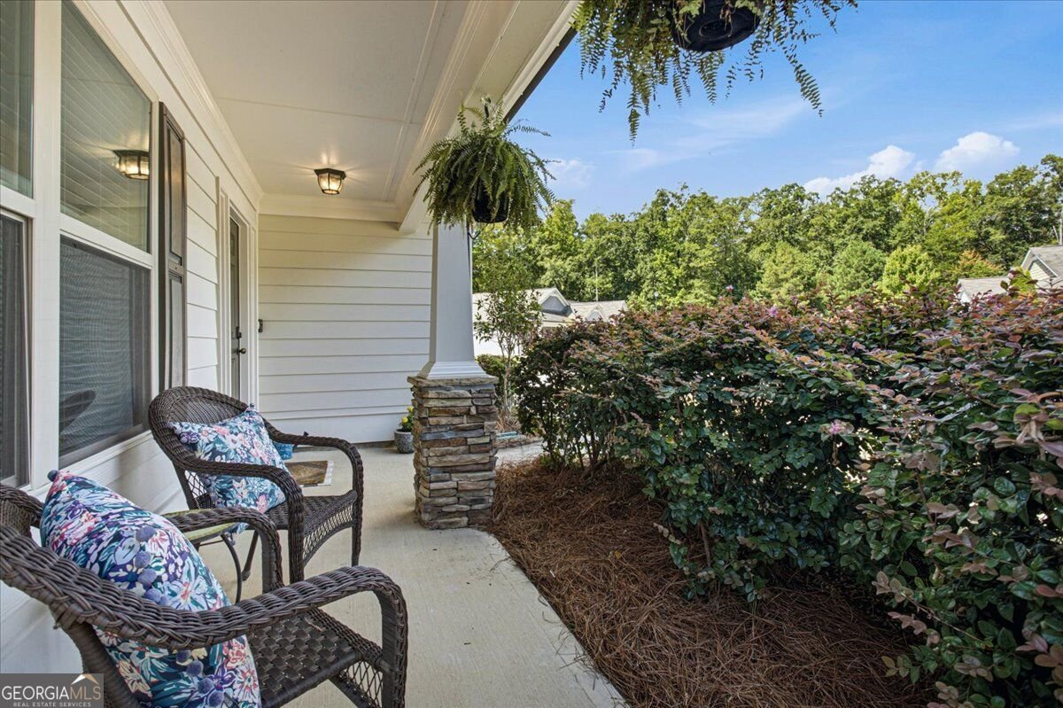
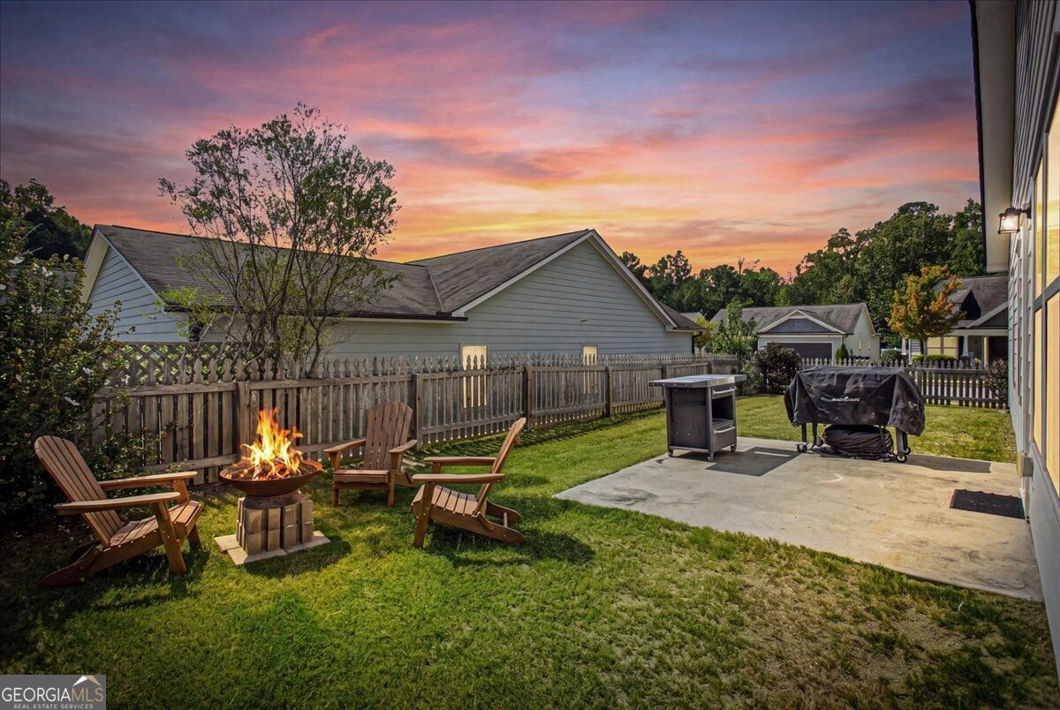
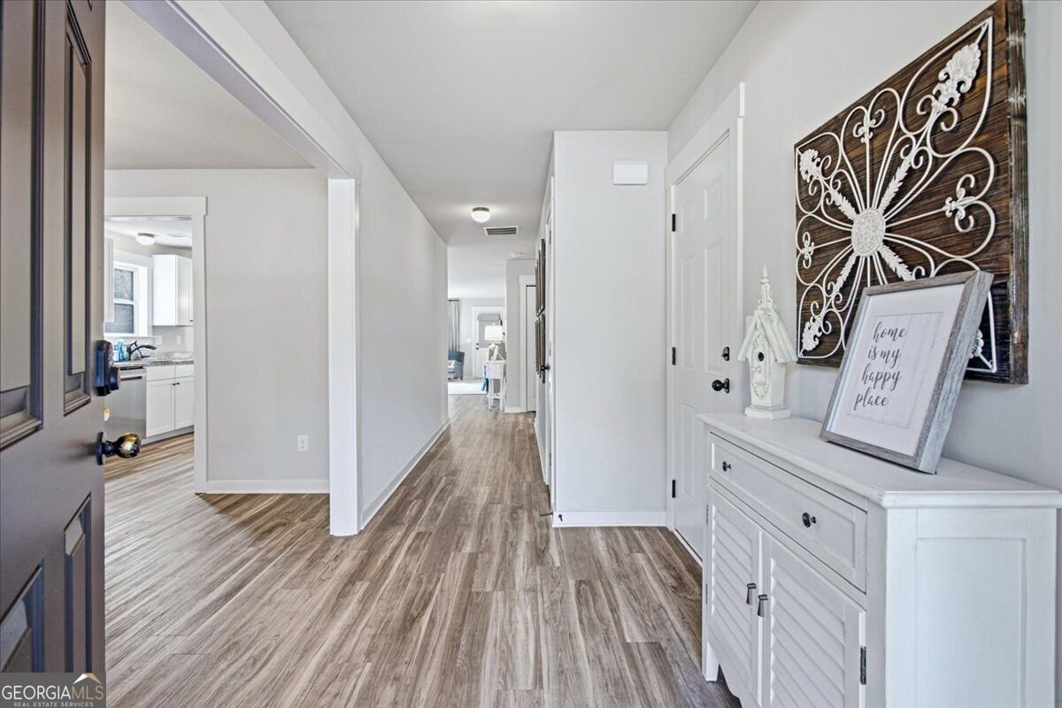
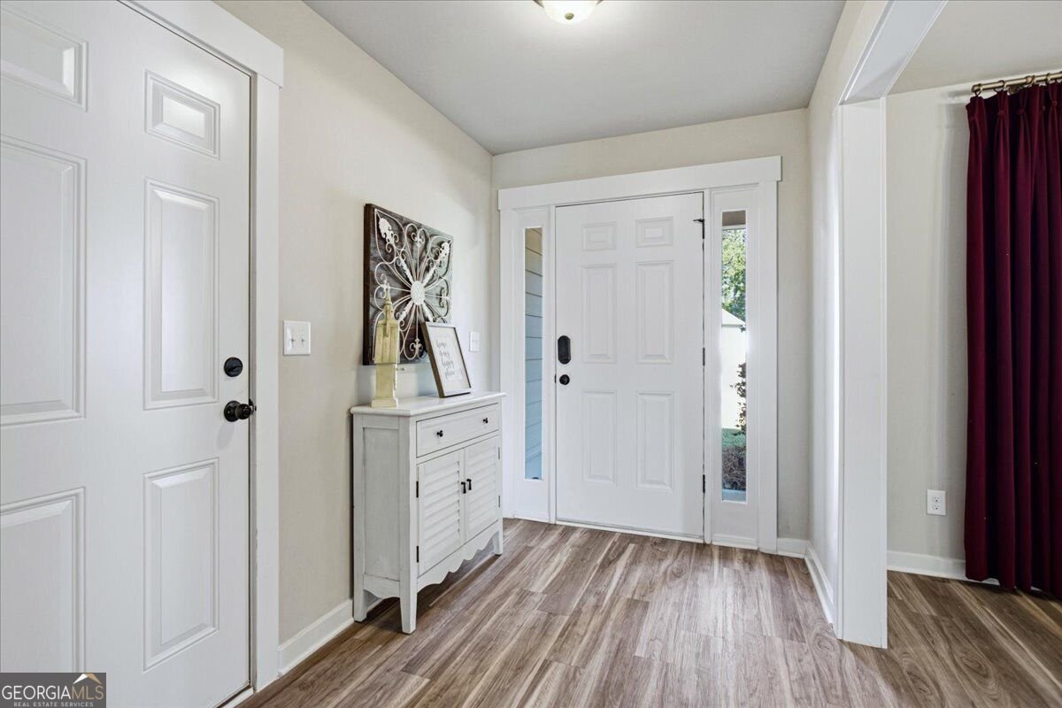
Tucked away on a corner lot with NO HOA sits a gorgeous ranch, offering 3 bedrooms, 2 full bathrooms, and a 2 car garage. Step inside to a bright, comfortable interior filled with natural light. The kitchen features granite countertops, stainless steel appliances, lots of cabinet space and an open connection to the living space, and separate dining room, creating an easy flow for everyday life and entertaining. The spacious primary suite features a tray ceiling, updated lighting, carpet and a private bath room. The primary bathroom features a double sink vanity with granite countertops, a tub/shower combination, toilet and a convenient closet nook offering the perfect space for an additional vanity or getting ready area. Split floor plan with a bathroom across from the laundry room, flooring is LVP, and fixtures are updated throughout. Step outside, The full Exterior of the home has been freshly painted recently. The Exterior features the covered front porch for your morning coffee, gutters, shutters, well maintained landscaping, back patio for grilling and fenced in backyard. The two car garage provides additional countertop workspace and added functionality for storage, projects, or hobbies. While location matters, this one delivers. Shopping, restaurants, daily conveniences, and I20 are all within easy reach, so you can spend less time getting where you need to go and more time enjoying home. Come see what makes Covington home for you!
Welcome home to this spacious 3-bed, 2-bath residence nestled in Highgrove in Covington, GA. With 1,690 square feet of finished living space, this floor plan offers generous gathering spaces as well as comfortable private retreats. The kitchen functions as the heart of the home with ample counter space, storage, and a natural connection to the main living areas. The main living areas are filled with natural light and provide an easy flow for hosting friends or enjoying quiet evenings at home. The outdoor space includes approximately 0.18 acres, ideal for gardening, outdoor activities, or simply enjoying the seasons. The property includes parking available, offering convenience for residents and guests. Highgrove offers a well established community setting in Covington with convenient access to local shopping, dining, and major routes. With only a few days on the market, this property is a must see for buyers watching the area. At $309,000, this home is well positioned for buyers seeking value in Covington.
Show more
30 Westwood Drive - Map & Directions
view in Google Maps
Facts & features
School District Information
High School
Middle School
Elementary School
Additional Information about
Highgrove
Association
No
Additional Information about
30 Westwood Drive
County
Neighborhood
Year Built
2017
Appliances
Dishwasher
Electric Water Heater
Microwave
Oven/Range (Combo)
Refrigerator
Stainless Steel Appliance(s)
Architectural Style
Craftsman
Foundation
Slab
Construction Materials
Wood Siding
Cooling
Ceiling Fan(s)
Central Air
Flooring
Carpet
Vinyl
Heating
Central
Home Warranty
No
Interior Features
Master On Main Level
Laundry Features
In Hall
Levels
One
Patio and Porch Features
Patio
Porch
Selling Status
Resale
Roof
Composition
Rooms
Family Room
Sewer Type
Public Sewer
Total Finished Area
1,690
Utilities
Electricity Available
Sewer Connected
Water Available
Water Source
Public
Master on the Main
Yes
Land Information
Lot Size
Less than .5 Acres
Lot Features
Corner Lot
Lot Size Estimated
0.18
Fencing
Wood
Garages and Parking Information
Parking Features
Attached
Garage
Garage Door Opener
Tax Information
Taxes
$2,446
Tax Year
2026
Tax ID Number
0082E00000064000
Show more
listed by real estate agent and pinnacle realtors