Back

354 Summit Drive

Dahlonega, GA 30533

The Rains Team
call for more info
404-620-4571
Ask a Question
Send to a Friend
Schedule a Showing
Request More Info
Smart Mortgage Options
Dalton Carter
Lender
Lic. 1566538
Office:
Direct: 678-425-4140
AP Mortgage
340 Jesse Jewell Parkway
Suite 500A
Gainesville, GA 30501
Apply for a Loan
For Sale
MLS Number 10881918
2 Bedrooms
2 Bathrooms
0 Half Baths
1,694 Square Feet *estimated
Summary of 354 Summit Drive
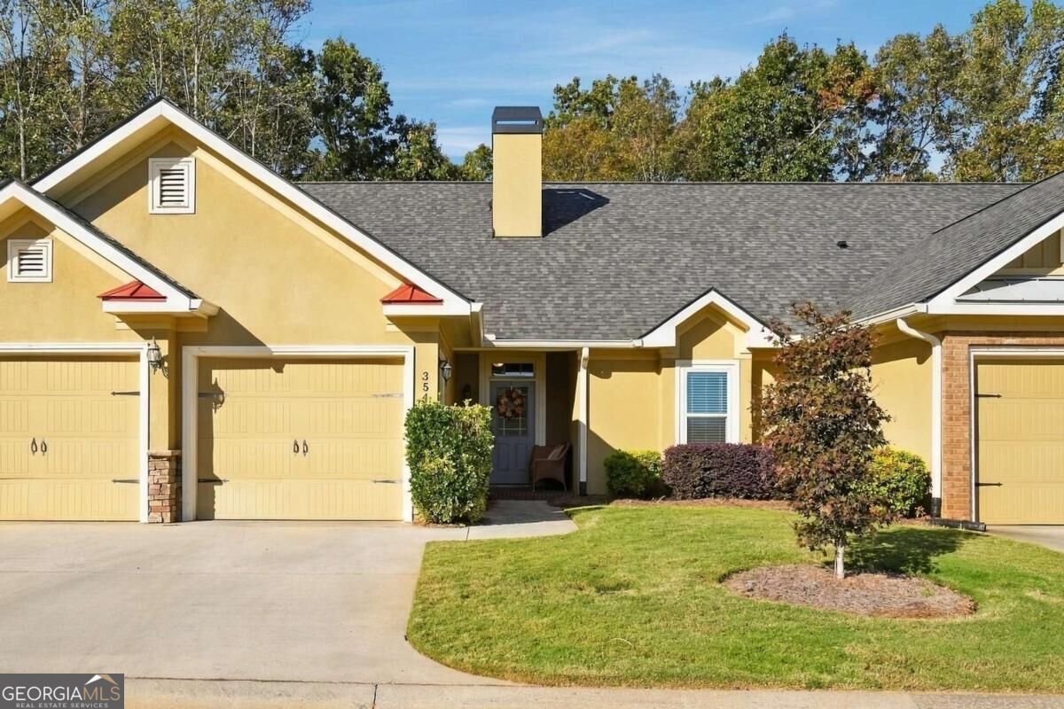
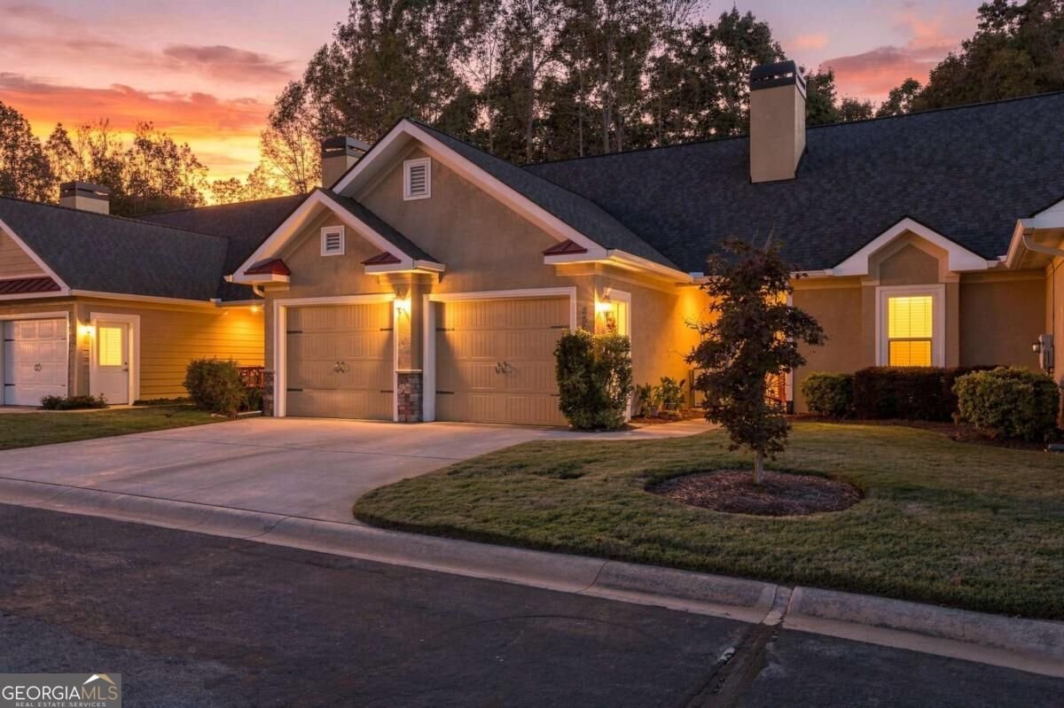
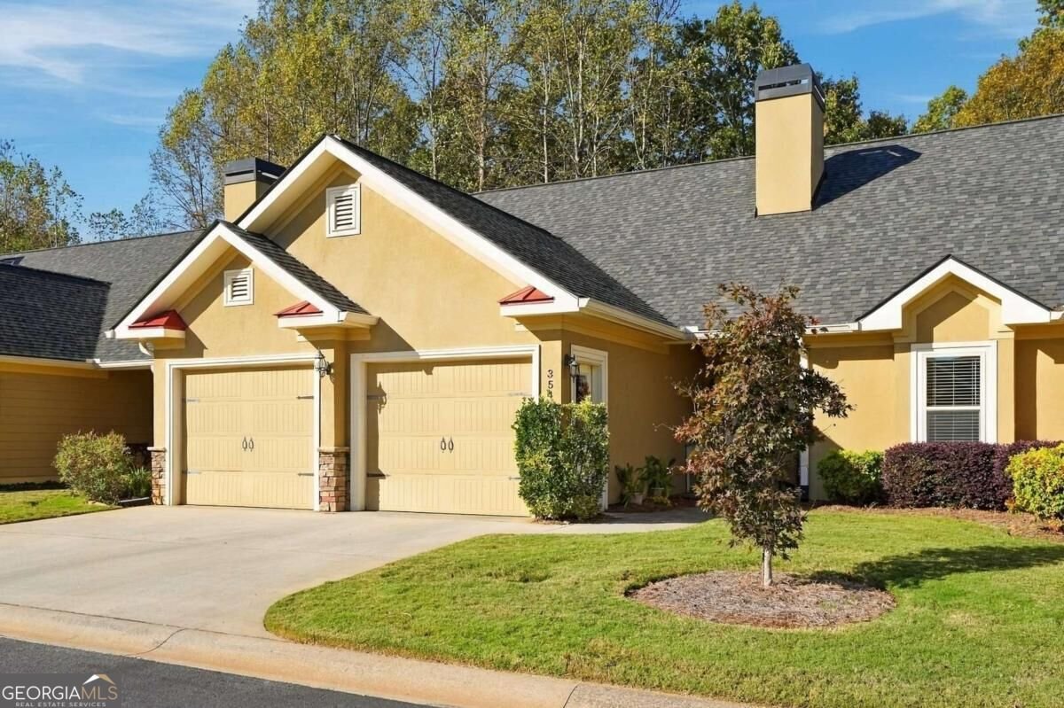
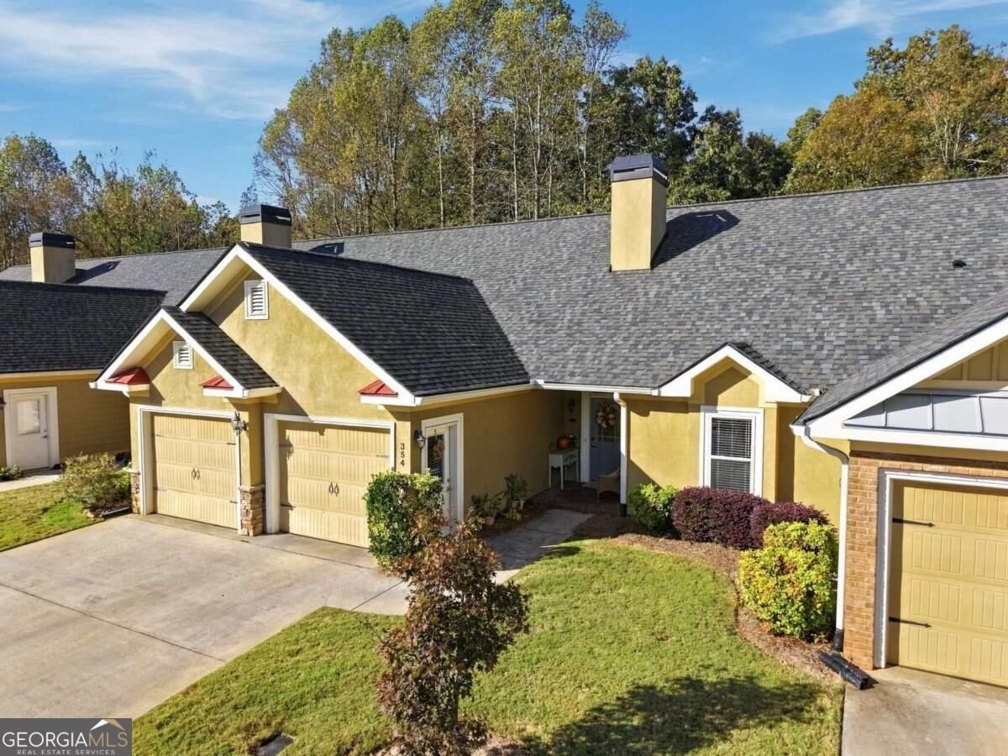
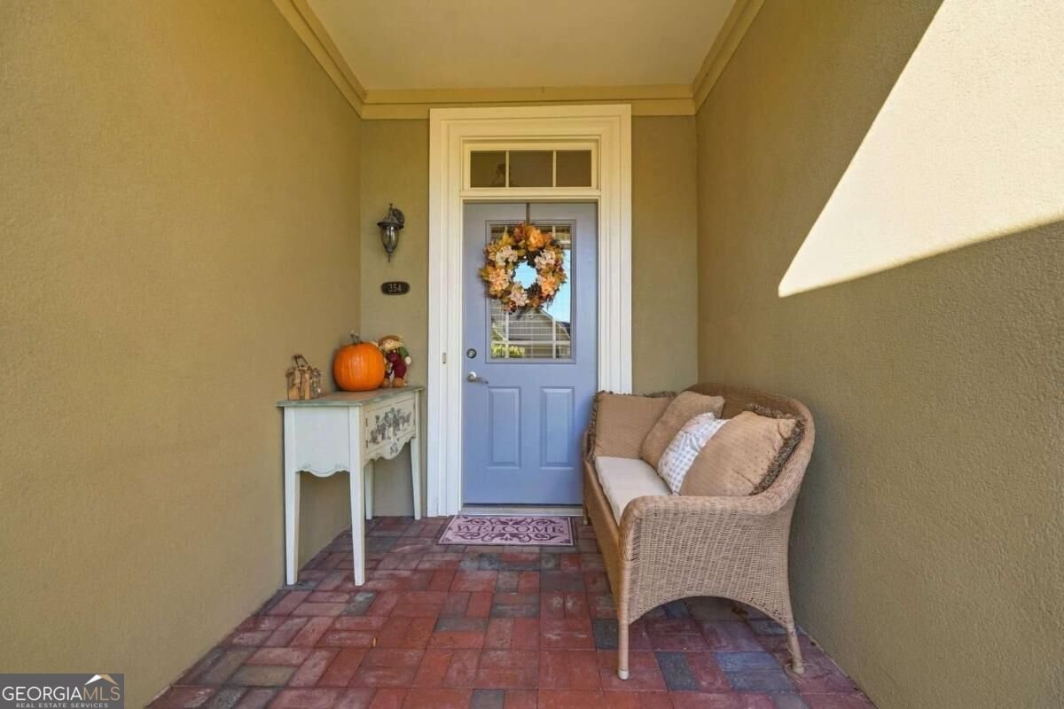
This one of a kind, gated, condo development in Dahlonega is highly sought after due to the superb lifestyle offered here in The Summit. The attractive ranch-style home exemplifies a commitment to quality construction and functional design, providing a refined living experience in an excellent location. The heart of the home is an open-concept kitchen designed for both culinary efficiency and social engagement. High ceilings create an airy atmosphere, while stone counters provide a sophisticated workspace. The central island, equipped with an integrated sink, serves as both a primary prep area and a gathering point for casual dining and conversation, flowing seamlessly into the main living space. The living room serves as the focal point of the home, defined by a dramatic vaulted cathedral ceiling that enhances the sense of volume. A fireplace serves as a classic anchor for the room, complemented by built-in shelving that offers both character and practical storage for personal collections and media. This residence offers the convenience of an attached 2 car garage, ensuring streamlined access to the home regardless of the season. This homeowner has truly enhanced the spacious rear lawn of the home with added landscaping, creating a beautiful view from the rear porch of the home. We invite you to schedule a private viewing of this exceptional property to experience its unique blend of architecture and comfort firsthand.
Welcome home to this spacious 2-bed, 2-bath residence nestled in The Summit Of Dahlonega in Dahlonega, GA. With 1,694 square feet of finished living space, this floor plan offers generous gathering spaces as well as comfortable private retreats. The kitchen functions as the heart of the home with ample counter space, storage, and a natural connection to the main living areas. Open concept living and dining spaces create a comfortable setting for gatherings of all kinds. Step outside to approximately 0.06 acres, creating a comfortable setting for outdoor living and weekend gatherings. Practical parking available for multiple vehicles makes everyday living easier for households with multiple vehicles. Set within The Summit Of Dahlonega in Dahlonega, this home is close to schools, shopping, dining, and area attractions. Just listed within the last few days, this home is already drawing attention. At $399,000, this home is well positioned for buyers seeking value in Dahlonega.
▾ Show more
354 Summit Drive - Map & Directions
view in Google Maps
Facts & features
School District Information
High School
Middle School
Elementary School
Additional Information about
The Summit Of Dahlonega
Association
Yes
Association Fee
$5,520
Initiation Fee
$500
Association Fee Includes
Maintenance Grounds
Pest Control
Swimming
Community Features
Clubhouse
Fitness Center
Gated
Pool
Street Lights
Walk To Shopping
Neighborhood Pool
Yes
Gated Community
Yes
Additional Information about
354 Summit Drive
County
Year Built
2007
Appliances
Dishwasher
Disposal
Gas Water Heater
Microwave
Refrigerator
Architectural Style
Craftsman
Foundation
Slab
Construction Materials
Concrete
Cooling
Central Air
Dining Room Features
Seats 12+
Fireplace Features
Gas Log
Gas Starter
Flooring
Carpet
Hardwood
Tile
Heating
Forced Air
Natural Gas
Home Warranty
No
Interior Features
Beamed Ceilings
Bookcases
Double Vanity
Master On Main Level
Split Bedroom Plan
Walk-In Closet(s)
Kitchen Features
Breakfast Bar
Kitchen Island
Levels
One
Financing Available
Cash
Conventional
FHA
VA Loan
Selling Status
Resale
Roof
Composition
Rooms
Den
Foyer
Laundry
Office
Other
Security Features
Gated Community
Smoke Detector(s)
Sewer Type
Public Sewer
Total Finished Area
1,694
Total Fire Places
1
Utilities
Electricity Available
Natural Gas Available
Sewer Available
Water Available
Water Source
Public
Window Features
Double Pane Windows
Master on the Main
Yes
Land Information
Lot Size
Less than .5 Acres
Lot Features
Level
Lot Size Estimated
0.06
Garages and Parking Information
Parking Total
2
Parking Features
Garage
Tax Information
Taxes
$1,116
Tax Year
2025
Tax ID Number
077 226
▾ Show more
listed by real estate agent jennifer payne and atlanta communities