Back

1475 Storey Lane

Jefferson, GA 30549

The Rains Team
call for more info
404-620-4571
Ask a Question
Send to a Friend
Schedule a Showing
Request More Info
Smart Mortgage Options
Dalton Carter
Lender
Lic. 1566538
Office:
Direct: 678-425-4140
AP Mortgage
340 Jesse Jewell Parkway
Suite 500A
Gainesville, GA 30501
Apply for a Loan
For Sale
MLS Number 10815354
5 Bedrooms
4 Bathrooms
1 Half Baths
3,066 Square Feet *estimated
Summary of 1475 Storey Lane
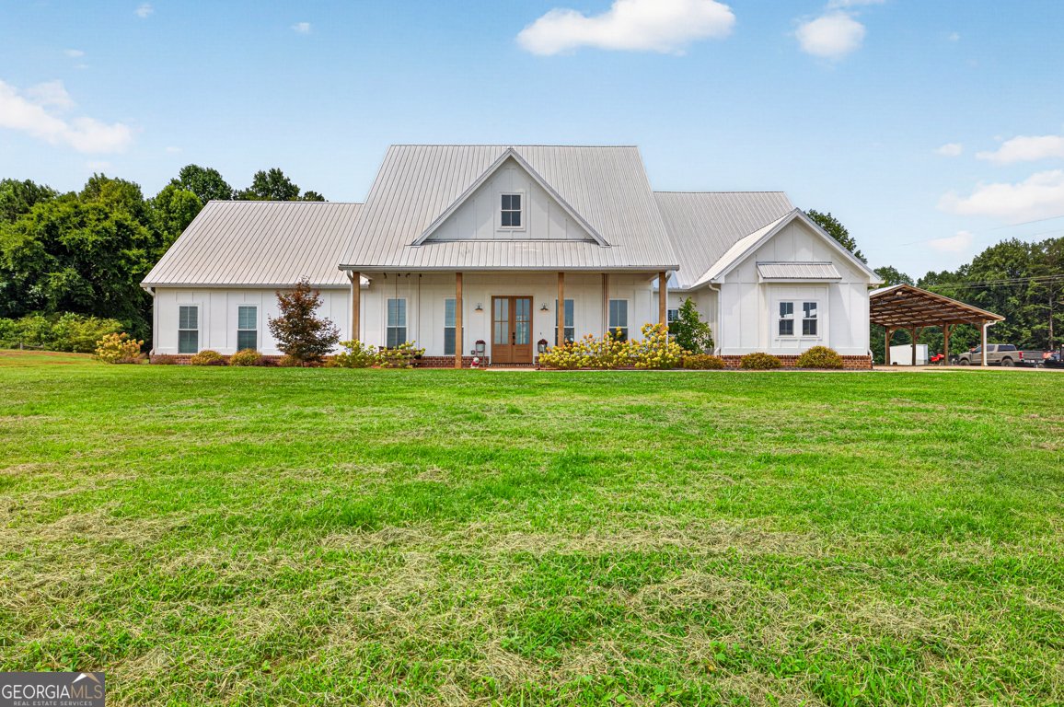
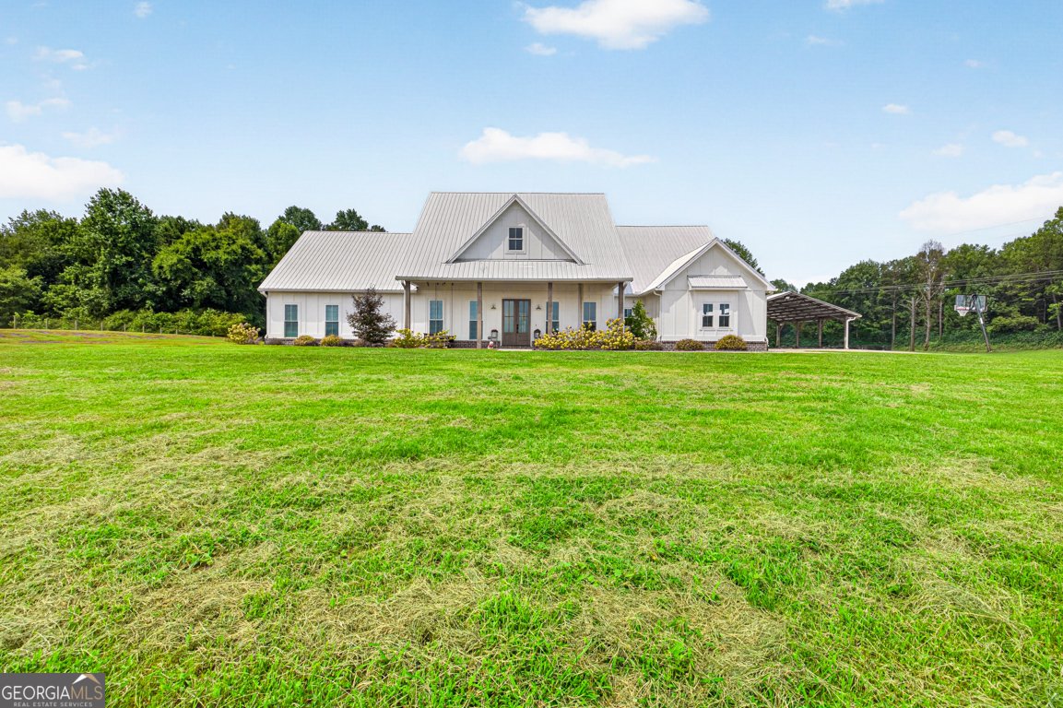
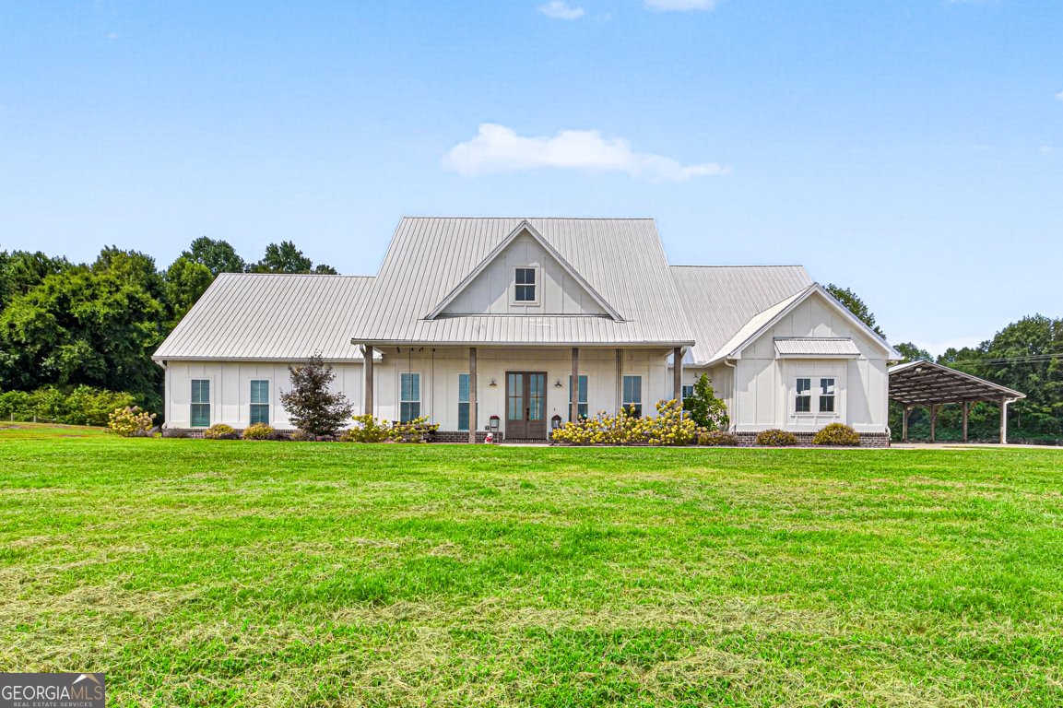
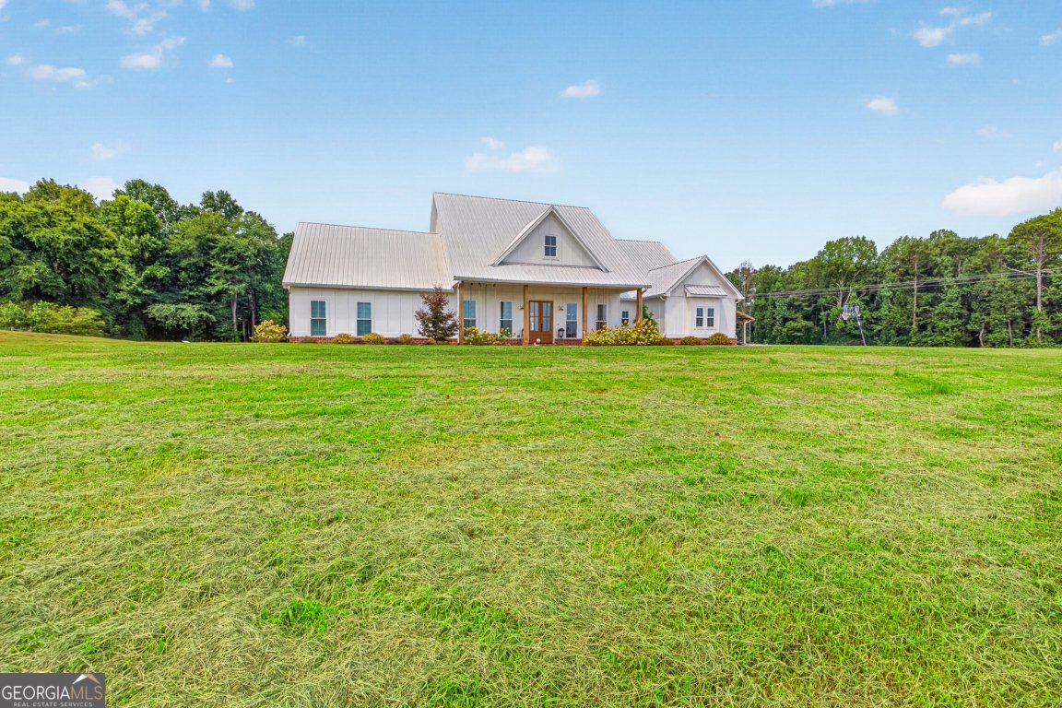
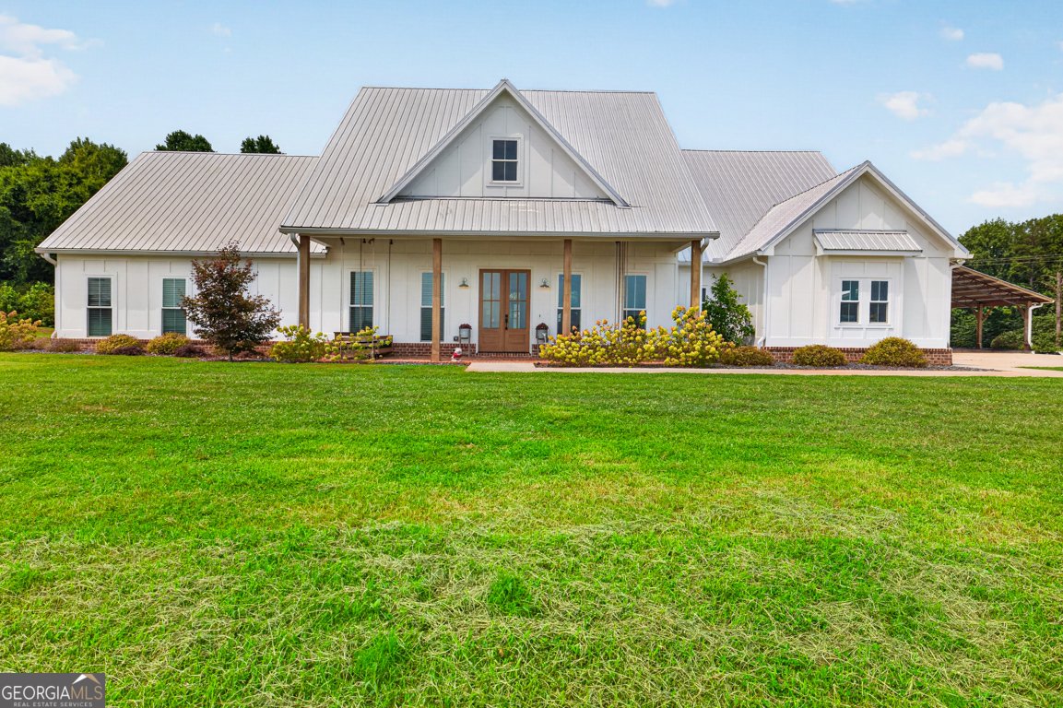
Welcome home to 1475 Storey Lane in Jefferson, GA. This custom farmhouse sits on 33.48 gorgeous, sprawling acres. The stunning home boasts, 5 Bedrooms, 4 1/2 Bathrooms, 3-car garage, tons of outdoor living space, a separate 30'x30' carport, and a 30'x50' workshop. Come on in through the stained, double doors as you will be welcomed in the foyer. The large dining room is a great place to gather and enjoy meals with a view of the huge front yard. The chef's Kitchen is a cook's dream complete with Bertazzoni premium kitchen appliances, quartz countertops, cabinets to the ceiling, floating shelves on either side of the Kitchen window, a pantry with wood shelving, and a large island with plenty of storage. The Family Room features 11ft ceilings, a brick fireplace to ceiling with bookcases, and laminate wood flooring that is on the whole main level of the home. The oversized Primary Bedroom is on the opposite side of the home that has a beautiful accent wall. The barndoor leads into the Primary Ensuite that has a free-standing tub, tile shower, two separate vanities, and two separate custom closets. The large laundry room is filled with cabinets and a sink. There are three other secondary Bedrooms on the main level with accent walls & walk in closets, 2 Full Bathrooms, a Home Office, a Powder Room and Mudroom. Upstairs is a huge bedroom with its own ensuite and walk in closet. The home has speakers in the Family Room, Kitchen, 3-car garage, and on the covered back porch. The covered back porch is the best place to watch football games with an outdoor fireplace, vaulted ceiling with heaters, an abundant space to entertain, and the start of an outdoor kitchen. The large 30'x50' metal workshop has 4 garage door bays and features a Rotary Lift that can hold 10,000 pounds, which makes a great spot for all of your toys and to hang out! This property is a must see as the front yard is wide open and the back yard is woods, so you get the best of both worlds in your own private oasis. Welcome home to 1475 Storey Lane!
Welcome to this 5-bedroom, 4-bath home in Jefferson, set outside of a formal subdivision with no mandatory HOA. With 3,066 square feet of finished living space, this floor plan offers generous gathering spaces as well as comfortable private retreats. A bright, open kitchen offers generous workspace, storage, and a direct view into the main gathering spaces. Open concept living and dining spaces create a comfortable setting for gatherings of all kinds. Step outside to approximately 33.48 acres, creating a comfortable setting for outdoor living and weekend gatherings. The property includes parking available for multiple vehicles, offering convenience for residents and guests. Located in Jefferson but outside a traditional subdivision, this home combines neighborhood convenience with a non HOA setting. Recently listed and already on many buyers radar, this home is a fresh opportunity. Currently offered at $1,850,000, this home delivers a strong combination of space, condition, and location.
Show more
1475 Storey Lane - Map & Directions
view in Google Maps
Facts & features
School District Information
High School
Middle School
Elementary School
Additional Information about
None
Association
No
Additional Information about
1475 Storey Lane
County
Neighborhood
Year Built
2022
Appliances
Dishwasher
Double Oven
Refrigerator
Architectural Style
Ranch
Foundation
Slab
Construction Materials
Concrete
Cooling
Central Air
Fireplace Features
Family Room
Gas Starter
Outside
Flooring
Laminate
Heating
Electric
Home Warranty
No
Interior Features
Bookcases
Master On Main Level
Roommate Plan
Walk-In Closet(s)
Kitchen Features
Breakfast Bar
Breakfast Room
Kitchen Island
Pantry
Solid Surface Counters
Levels
Two
Financing Available
Cash
Conventional
FHA
VA Loan
Other Structures
Workshop
Patio and Porch Features
Patio
Selling Status
Resale
Roof
Metal
Rooms
Family Room
Foyer
Sewer Type
Septic Tank
Total Finished Area
3,066
Total Fire Places
2
Utilities
Electricity Available
Other
Water Source
Well
Window Features
Double Pane Windows
Master on the Main
Yes
Land Information
Lot Size
More than 5 Acres
Lot Features
Pasture
Private
Lot Size Estimated
33.48
Fencing
Fenced
Front Yard
Water Front Features
No Dock Or Boathouse
Garages and Parking Information
Parking Total
5
Parking Features
Carport
Garage
Parking Pad
Side/Rear Entrance
Tax Information
Taxes
$5,413
Tax Year
2025
Tax ID Number
080-001G
Show more
listed by real estate agent laura harris and hill wood realty