Back

64 Blue Rider Trail

Hoschton, GA 30548

The Rains Team
call for more info
404-620-4571
Ask a Question
Send to a Friend
Schedule a Showing
Request More Info
More Homes In
Steeplechase
134 Blue Rider Trail, Hoschton
494 Races Road, Hoschton
98 Blue Rider Trail, Hoschton
Smart Mortgage Options
Dalton Carter
Lender
Lic. 1566538
Office:
Direct: 678-425-4140
AP Mortgage
340 Jesse Jewell Parkway
Suite 500A
Gainesville, GA 30501
Apply for a Loan
For Sale
MLS Number 10845572
4 Bedrooms
3 Bathrooms
0 Half Baths
2,602 Square Feet *estimated
Summary of 64 Blue Rider Trail
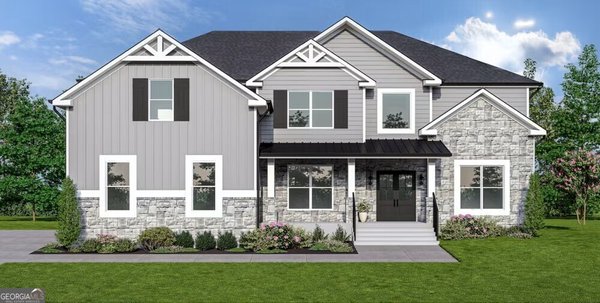
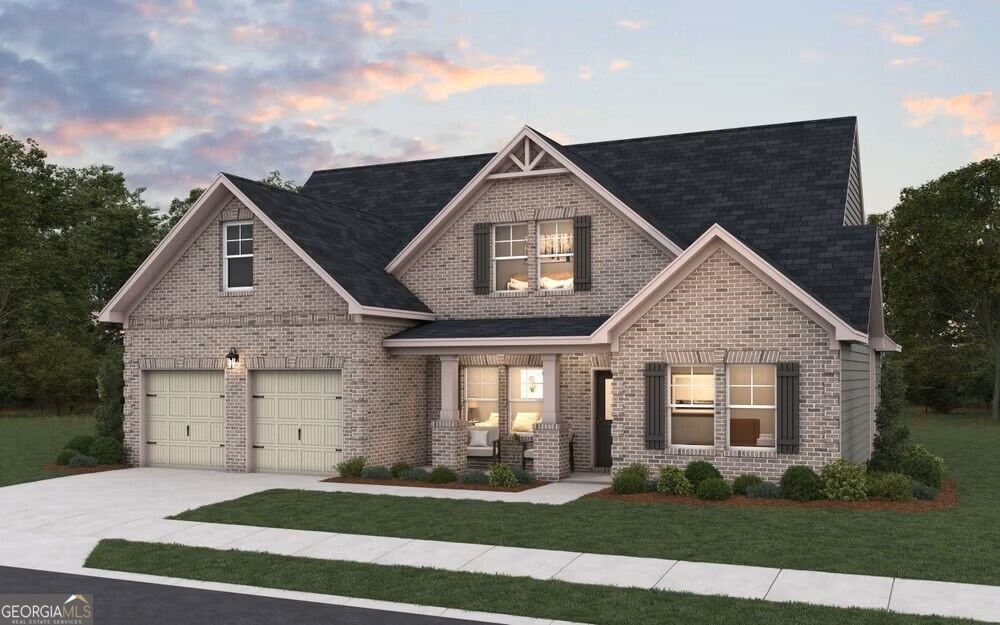
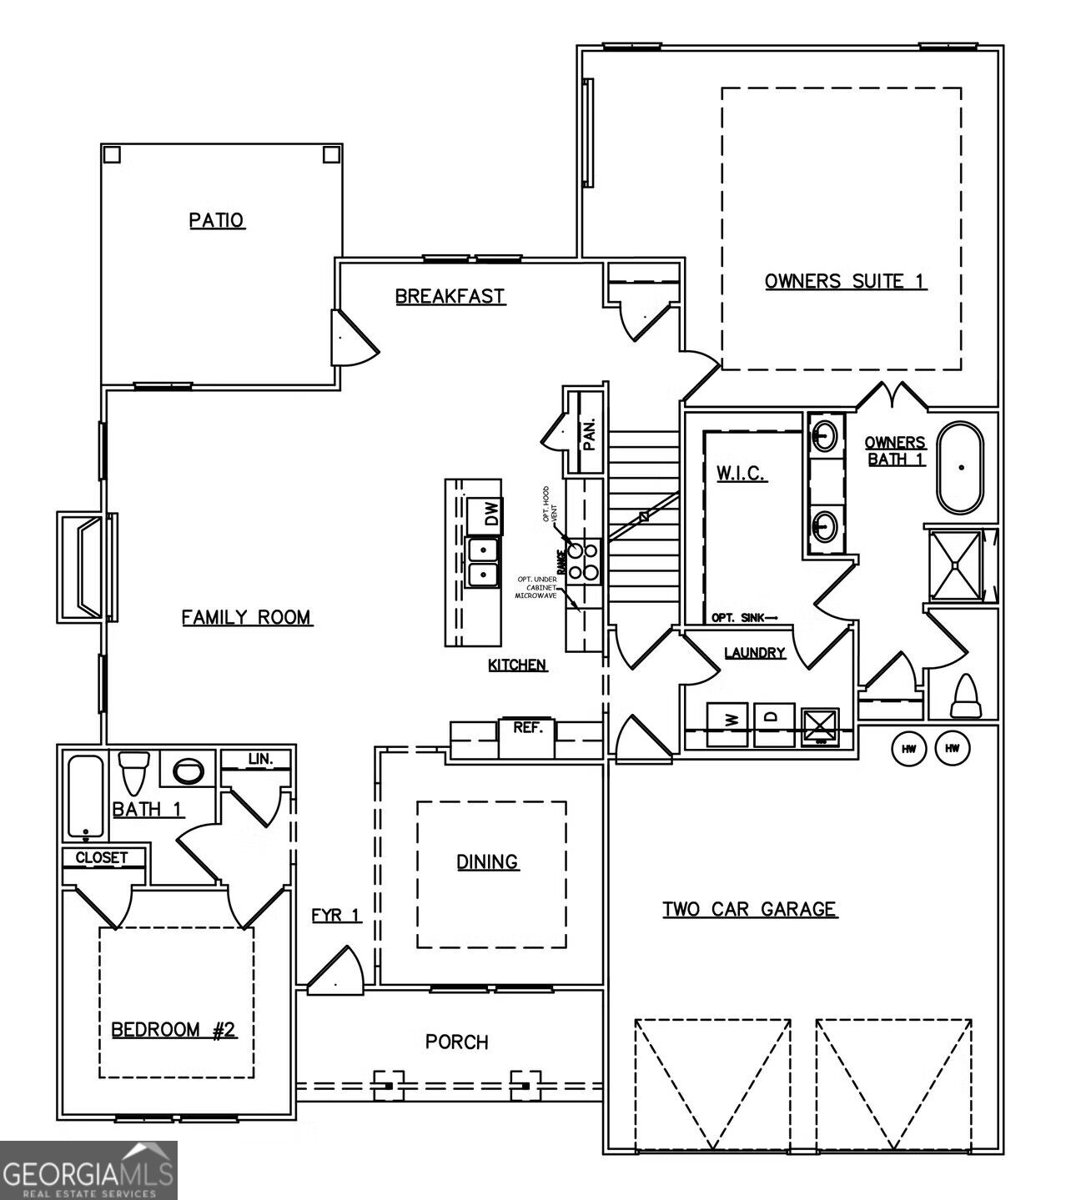
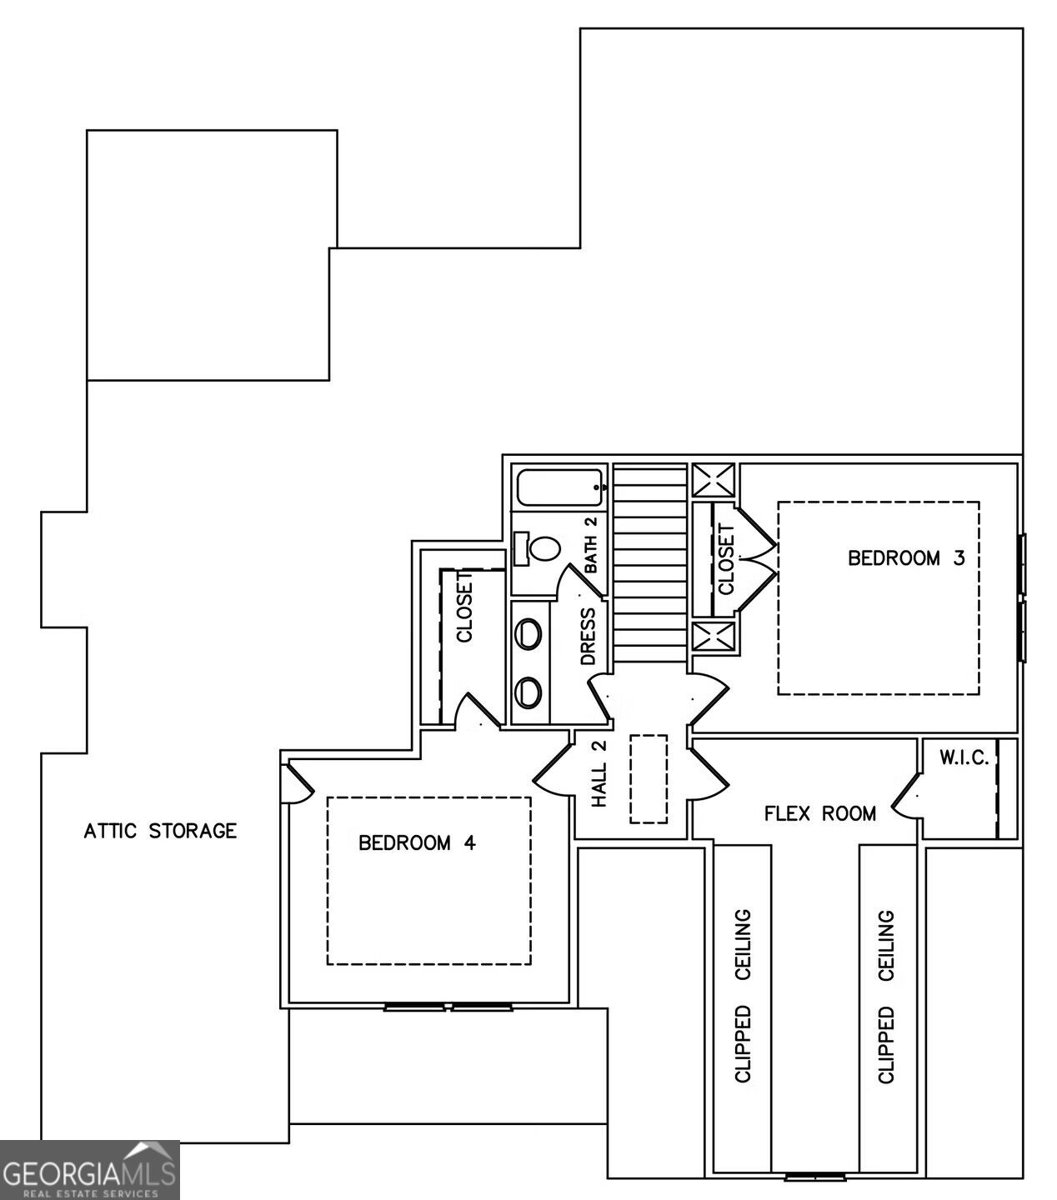
The Oliver is a thoughtfully designed luxury home that blends timeless elegance with modern comfort. A charming covered front porch welcomes you into a spacious foyer, where a private bedroom sits to the left-perfect for guests-and a formal dining room to the right creates an ideal setting for entertaining. Further down the hall, the home opens into an expansive open-concept living area featuring a stunning family room, gourmet kitchen, and cozy breakfast nook filled with natural light. Just beyond the nook, a spacious patio provides the perfect outdoor retreat for relaxing evenings or weekend gatherings. Conveniently located on the main floor, the luxurious primary suite offers a peaceful escape with a spa-inspired bathroom complete with a standalone soaking tub, separate shower, and an oversized walk-in closet designed for ultimate convenience. A two-car garage adds everyday functionality to this elegant design. Upstairs, The Oliver continues to impress with two generously sized bedrooms, a full bathroom, and a versatile flex space ideal for a media room, playroom, home office, or additional entertaining area. With its open layout, upscale finishes, and flexible living spaces, The Oliver is designed to elevate everyday living while offering comfort and sophistication for the entire family.
Welcome to this beautifully maintained 4-bedroom, 3-bath home in the sought after Steeplechase community of Hoschton. With 2,602 square feet of finished living space, this floor plan offers generous gathering spaces as well as comfortable private retreats. A bright, open kitchen offers generous workspace, storage, and a direct view into the main gathering spaces. Open concept living and dining spaces create a comfortable setting for gatherings of all kinds. The outdoor space includes approximately 0.809 acres, ideal for gardening, outdoor activities, or simply enjoying the seasons. Practical parking available for multiple vehicles makes everyday living easier for households with multiple vehicles. Residents of Steeplechase enjoy a blend of neighborhood charm and easy access to everyday conveniences. Recently listed and already on many buyers radar, this home is a fresh opportunity. With an asking price of $733,926, this property represents an appealing opportunity in the current market.
Show more
64 Blue Rider Trail - Map & Directions
view in Google Maps
Facts & features
School District Information
High School
Middle School
Elementary School
Additional Information about
Steeplechase
Association
Yes
Association Fee
$1,800
Initiation Fee
$1,500
Association Fee Includes
Maintenance Grounds
Private Roads
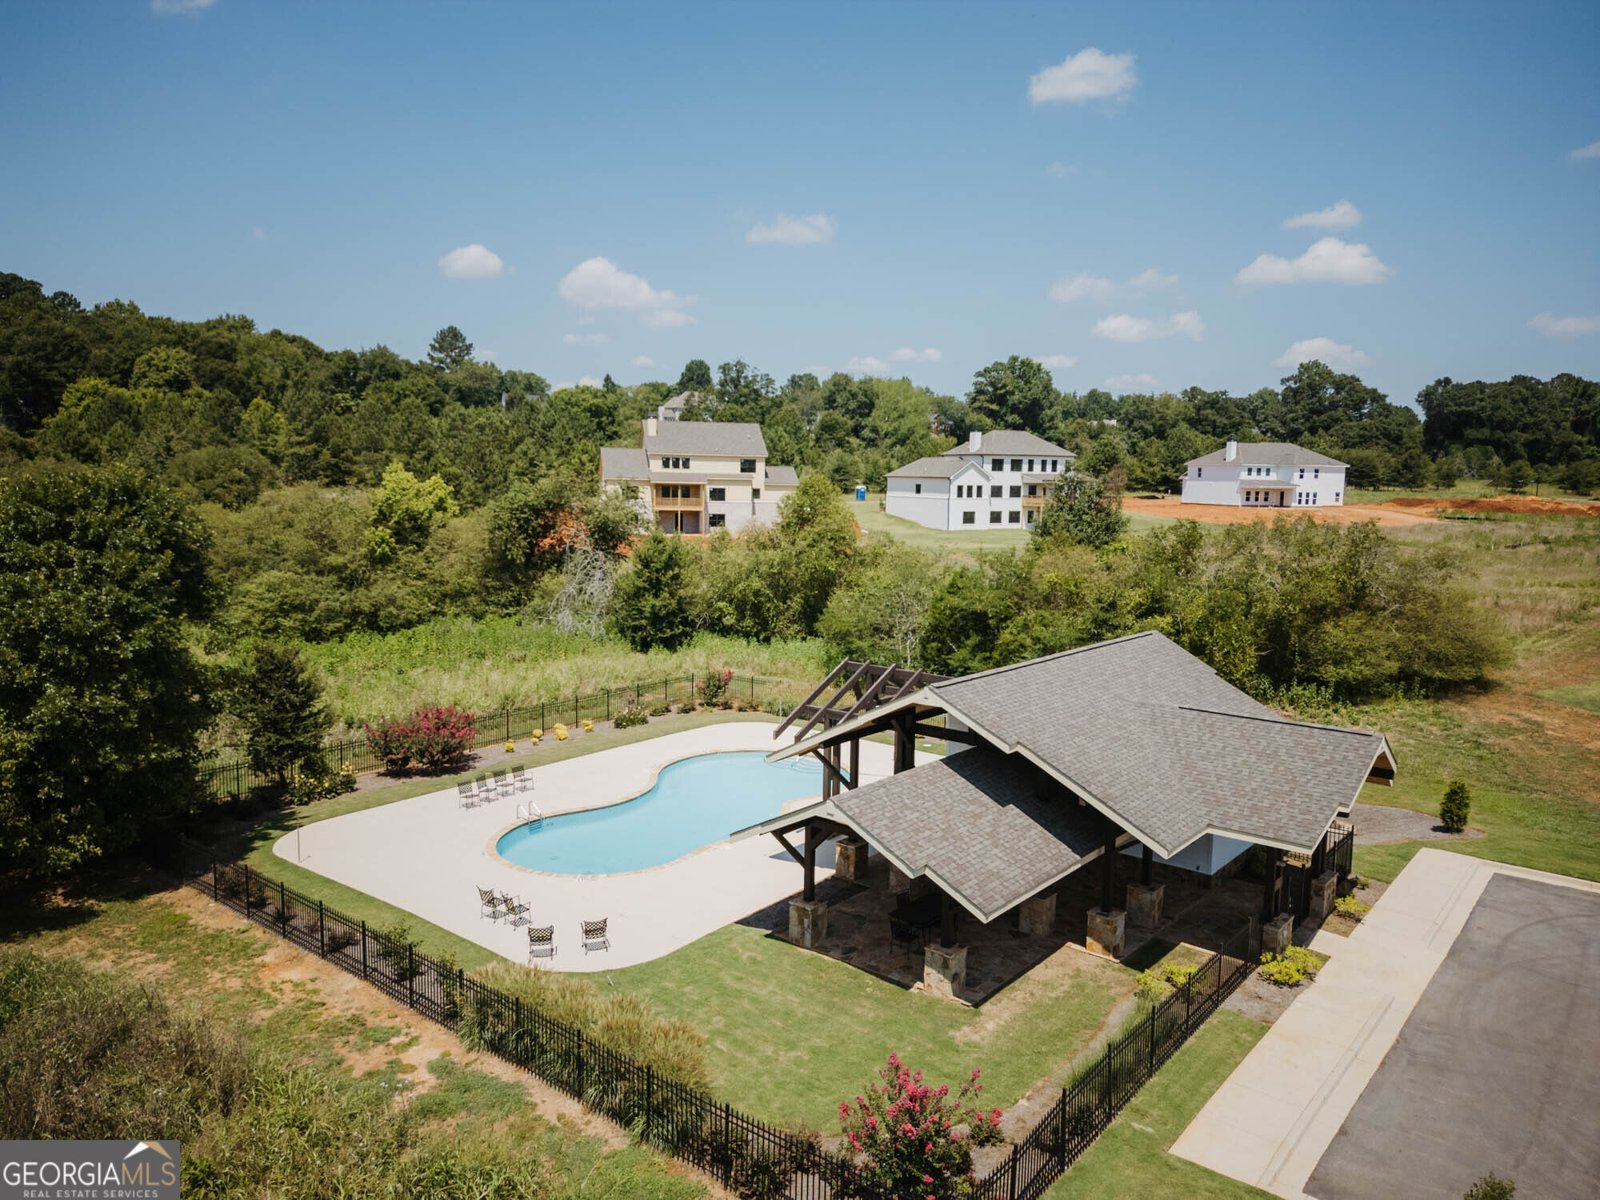
Swimming
Community Features
Gated
Pickleball Court(s)
Playground
Pool
Sidewalks
Street Lights
Neighborhood Pool
Yes
Gated Community
Yes
Additional Information about
64 Blue Rider Trail
County
Neighborhood
Year Built
2026
Appliances
Dishwasher
Electric Water Heater
Microwave
Architectural Style
Tudor
Basement
Daylight
Interior Entry
Exterior Entry
Full
Unfinished
Construction Materials
Other
Cooling
Ceiling Fan(s)
Central Air
Electric
Zoned
Dining Room Features
Dining Rm/Living Rm Combo
Fireplace Features
Factory Built
Family Room
Flooring
Carpet
Hardwood
Tile
Heating
Central
Electric
Zoned
Home Warranty
Yes
Interior Features
High Ceilings
Master On Main Level
Split Bedroom Plan
Walk-In Closet(s)
Kitchen Features
Breakfast Room
Kitchen Island
Solid Surface Counters
Walk-in Pantry
Laundry Features
In Mud Room
Levels
Two
Financing Available
Cash
Conventional
FHA
USDA Loan
VA Loan
Patio and Porch Features
Deck
Selling Status
New Construction
Roof
Composition
Rooms
Foyer
Great Room
Laundry
Other
Security Features
Carbon Monoxide Detector(s)
Smoke Detector(s)
Sewer Type
Septic Tank
Showing Info
Septic Tank
Total Finished Area
2,602
Total Fire Places
1
Utilities
Electricity Available
Underground Utilities
Water Available
Water Source
Public
Window Features
Double Pane Windows
New Construction
Yes
Master on the Main
Yes
Land Information
Lot Size
.5 to 1 Acre
Lot Size Estimated
0.809
View
Seasonal View
Garages and Parking Information
Parking Total
3
Parking Features
Garage
Tax Information
Taxes
Unknown
Tax Year
2024
Tax ID Number
107D 025
Show more
listed by real estate agent online sales and dfh realty georgia