Back

82 Albright Court

Commerce, GA 30529

The Rains Team
call for more info
404-620-4571
Ask a Question
Send to a Friend
Schedule a Showing
Request More Info
More Homes In
Ridge Mill Manor
225 Manor Mill Way, Commerce
122 Albright Court, Commerce
Smart Mortgage Options
Dalton Carter
Lender
Lic. 1566538
Office:
Direct: 678-425-4140
AP Mortgage
340 Jesse Jewell Parkway
Suite 500A
Gainesville, GA 30501
Apply for a Loan
For Sale
MLS Number 10881386
5 Bedrooms
4 Bathrooms
1 Half Baths
4,083 Square Feet *estimated
Summary of 82 Albright Court
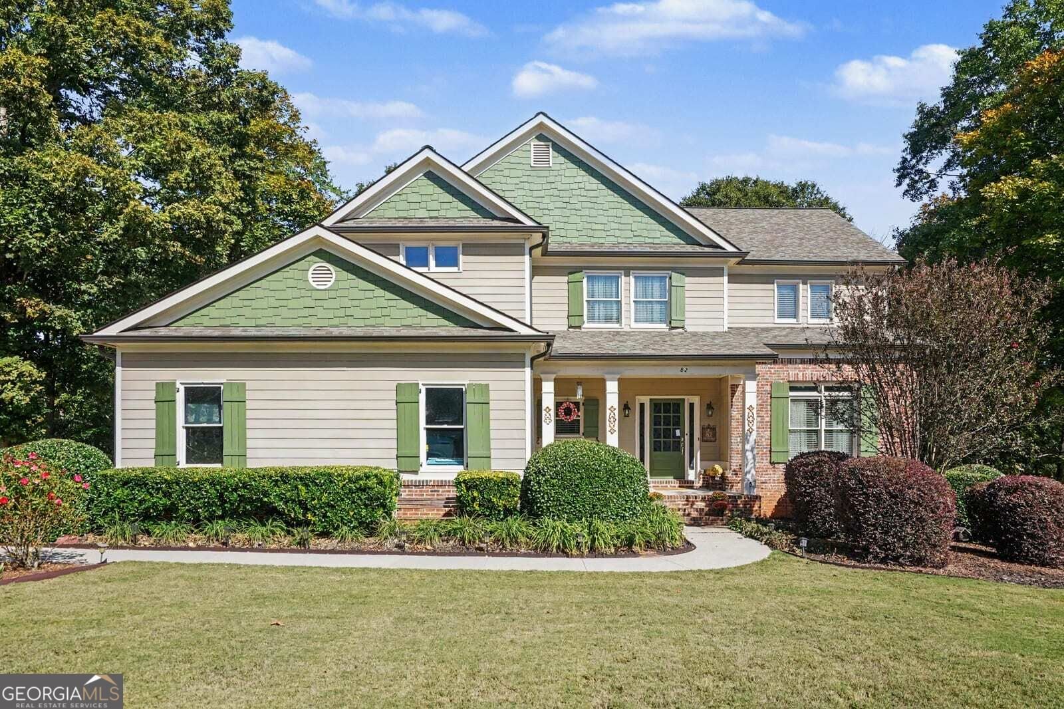
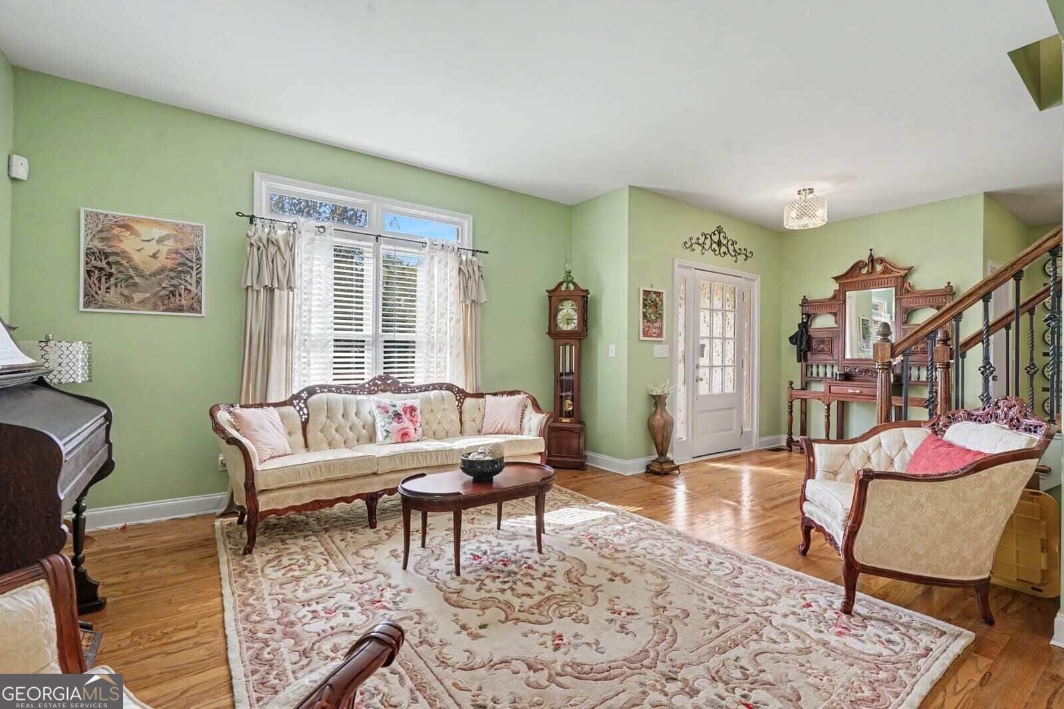
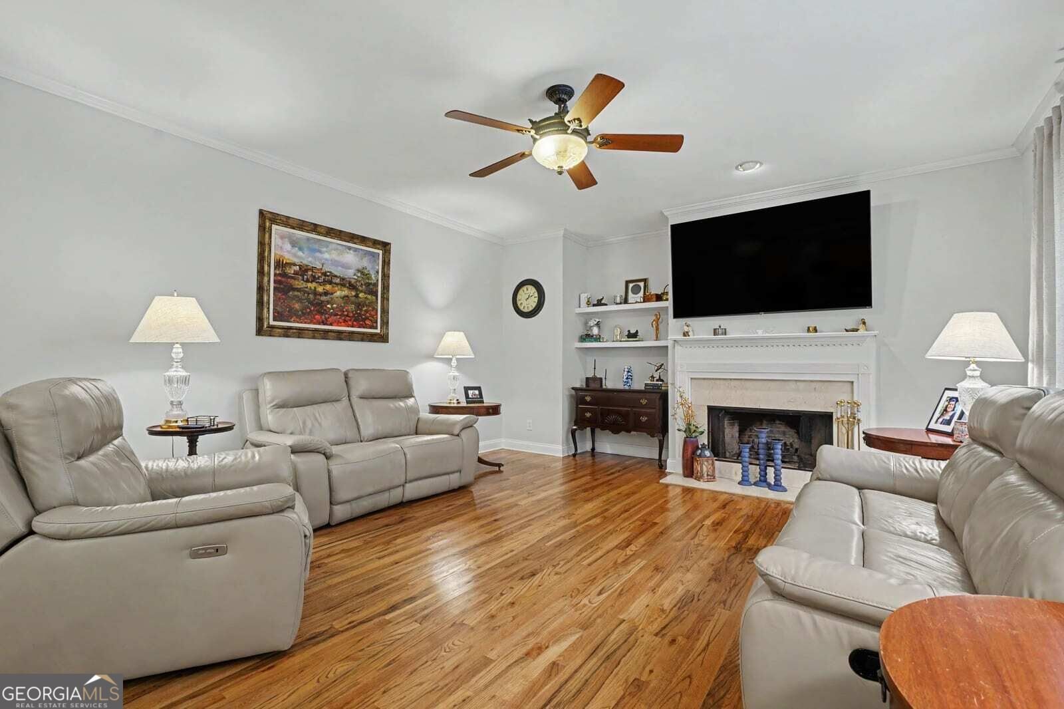
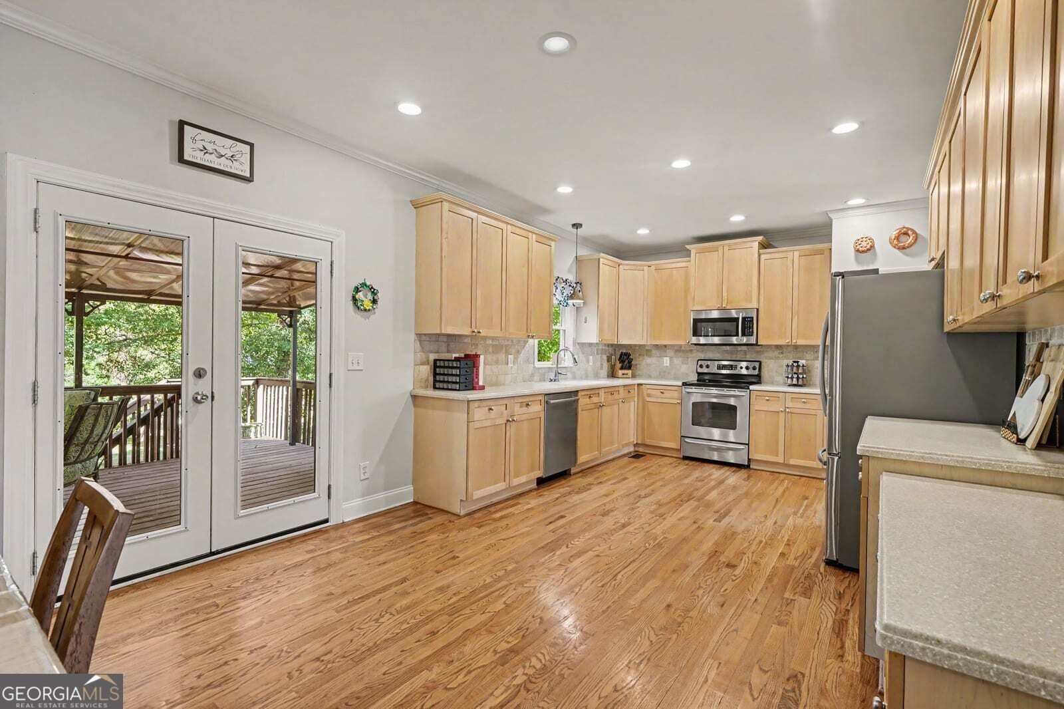
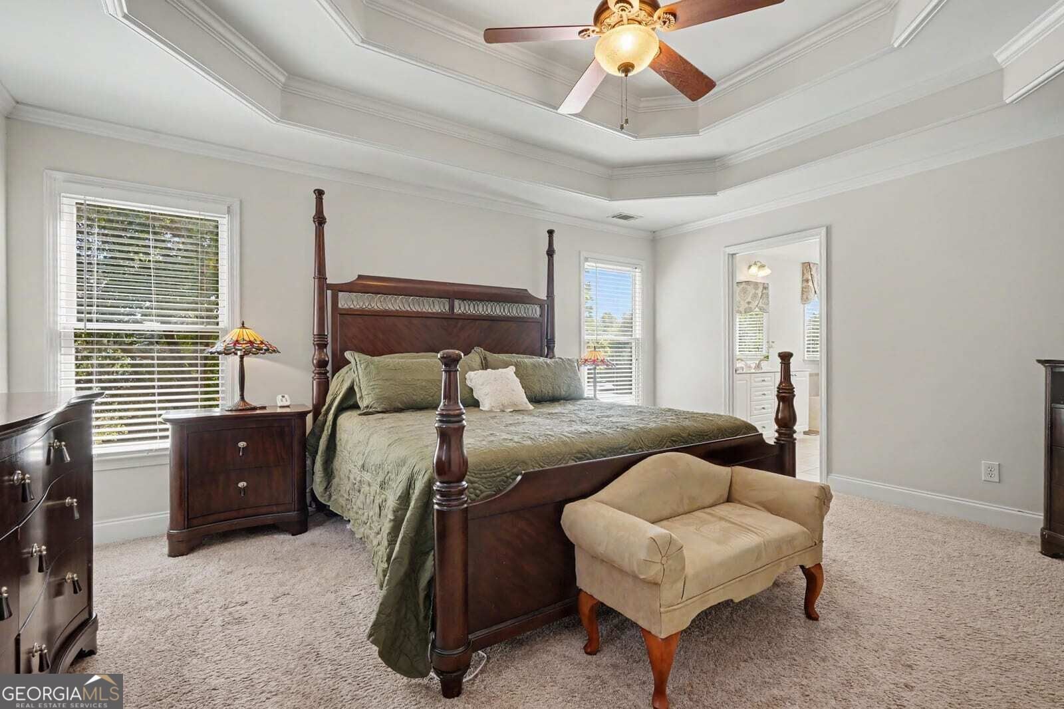
Situated on just over an acre in an established Commerce community, this impressive five bedroom, four and a half bathroom home offers an exceptional combination of space, privacy, and convenience. Tucked away on a quiet cul-de-sac street, the property provides a peaceful residential setting while remaining conveniently located near Interstate 85, shopping, dining, and the popular Tanger Outlets. The neighborhood is one of the most sought-after in the East Jackson area, located one mile from the East Jackson school system and a 15-minute drive to Athens and Banks Crossing. Inside, the thoughtfully designed floor plan features generous living spaces across three finished levels. The main floor includes a dedicated home office, formal dining room, separate living room, and a welcoming family room centered around a fireplace. The kitchen provides abundant cabinetry, a pantry, and casual dining area, with easy access to the covered back deck overlooking the expansive backyard. Upstairs, the primary suite offers a spacious bedroom, walk-in closet, and private bathroom with dual vanities, a soaking jetted tub, and separate shower. Three additional bedrooms and two full bathrooms complete the upper level, including a secondary bedroom with its own private bath. The finished terrace level adds an entirely new dimension to the home with a fifth bedroom, full bathroom, additional office or flex room, and an expansive recreation area with endless possibilities for entertaining, fitness, hobbies, or movie nights. An additional exterior-access storage area provides convenient space for lawn equipment and outdoor essentials. Outside, the approximately 1.05-acre property features a partially fenced, two-tiered backyard, a charming koi pond, and plenty of room to enjoy the outdoors. A two-car garage, extended driveway, and irrigation system add to the home's everyday convenience. With its generous square footage, versatile living areas, beautiful outdoor setting, and easy access to I-85, this property offers the opportunity to enjoy a quieter lifestyle without sacrificing accessibility to the surrounding area.
Discover this inviting 5-bedroom, 4-bath home located in the well established community of Ridge Mill Manor. Inside, the home offers 4,083 square feet of finished living space, giving plenty of room for everyday living and easy entertaining. The kitchen functions as the heart of the home with ample counter space, storage, and a natural connection to the main living areas. The main living areas are filled with natural light and provide an easy flow for hosting friends or enjoying quiet evenings at home. Outside, the property offers approximately 1.05 acres, giving ample room to relax, play, or plan future outdoor projects. Practical parking available for multiple vehicles makes everyday living easier for households with multiple vehicles. Residents of Ridge Mill Manor enjoy a blend of neighborhood charm and easy access to everyday conveniences. Just listed within the last few days, this home is already drawing attention. With an asking price of $530,000, this property represents an appealing opportunity in the current market.

▾ Show more
82 Albright Court - Map & Directions
view in Google Maps
Facts & features
School District Information
High School
Middle School
Elementary School
Additional Information about
Ridge Mill Manor
Association
Yes
Association Fee
$300
Association Fee Includes
Maintenance Grounds
Community Features
Street Lights
Additional Information about
82 Albright Court
County
Neighborhood
Year Built
2005
Appliances
Tankless Water Heater
Stainless Steel Appliance(s)
Architectural Style
Traditional
Craftsman
Basement
Full
Exterior Entry
Bath Finished
Finished
Construction Materials
Other
Brick
Cooling
Central Air
Electric
Exterior Features
Garden,Lighting
Flooring
Hardwood
Carpet
Heating
Central
Forced Air
Home Warranty
No
Interior Features
Double Vanity
Pulldown Attic Stairs
Separate Shower
Tile Bath
Tray Ceiling(s)
Two Story Foyer
Walk-In Closet(s)
Laundry Features
In Hall
Levels
Two
Patio and Porch Features
Porch
Deck
Selling Status
Resale
Roof
Composition
Rooms
Den
Office
Family Room
Sewer Type
Septic Tank
Total Finished Area
4,083
Total Fire Places
1
Utilities
Electricity Available
High Speed Internet
Water Available
Water Source
Public
Finished Basement
Yes
Land Information
Lot Size
1 to 2 Acres
Lot Features
Level
Lot Size Estimated
1.05
Fencing
Back Yard
Privacy
Wood
Garages and Parking Information
Parking Total
2
Parking Features
Attached
Garage
Parking Pad
Tax Information
Taxes
$4,203
Tax Year
2026
Tax ID Number
024C 021
▾ Show more
listed by real estate agent amanda rolader and mark spain real estate