Back

712 Stratton Drive

Mcdonough, GA 30253

The Rains Team
call for more info
404-620-4571
Ask a Question
Send to a Friend
Schedule a Showing
Request More Info
Smart Mortgage Options
Dalton Carter
Lender
Lic. 1566538
Office:
Direct: 678-425-4140
AP Mortgage
340 Jesse Jewell Parkway
Suite 500A
Gainesville, GA 30501
Apply for a Loan
For Sale
MLS Number 10882301
5 Bedrooms
4 Bathrooms
1 Half Baths
4,550 Square Feet *estimated
Summary of 712 Stratton Drive
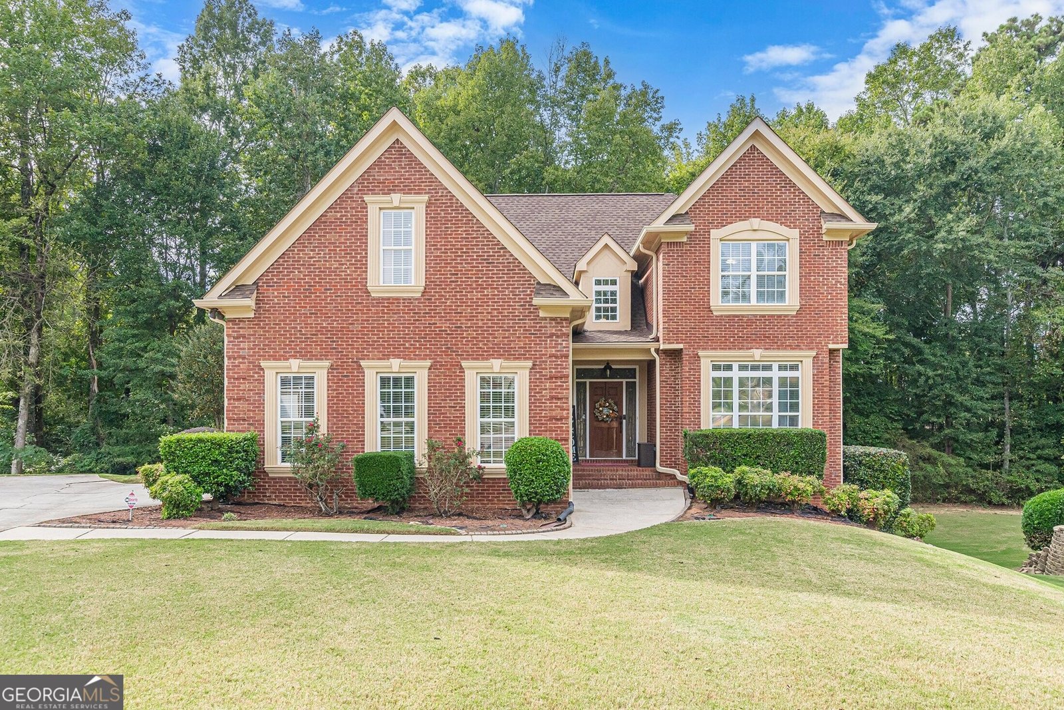
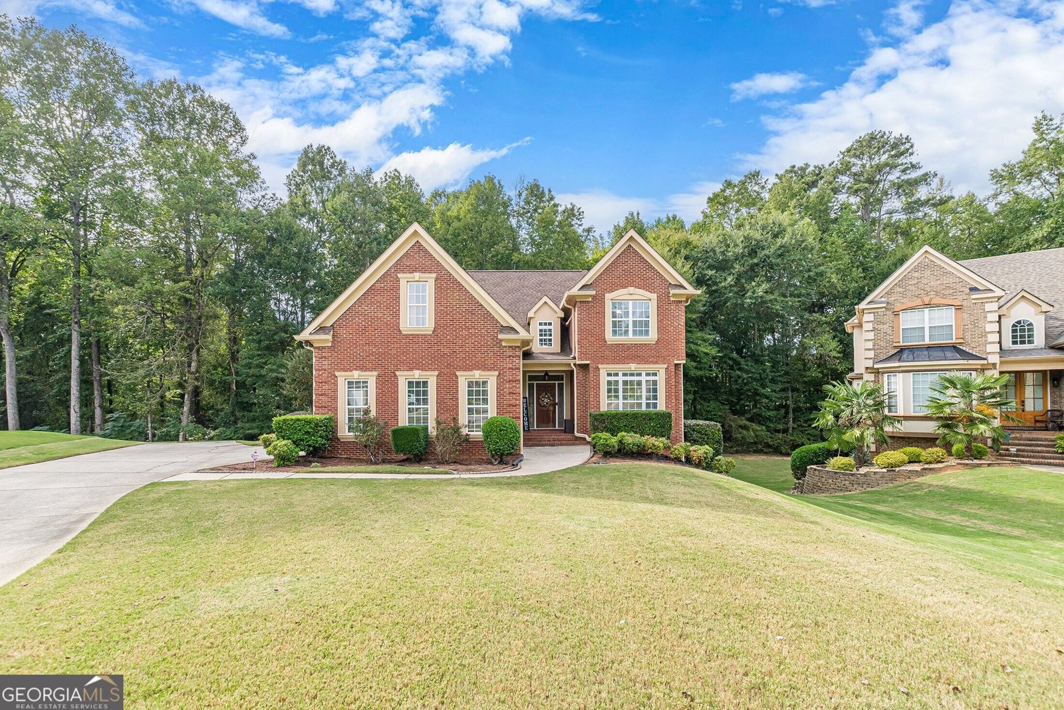
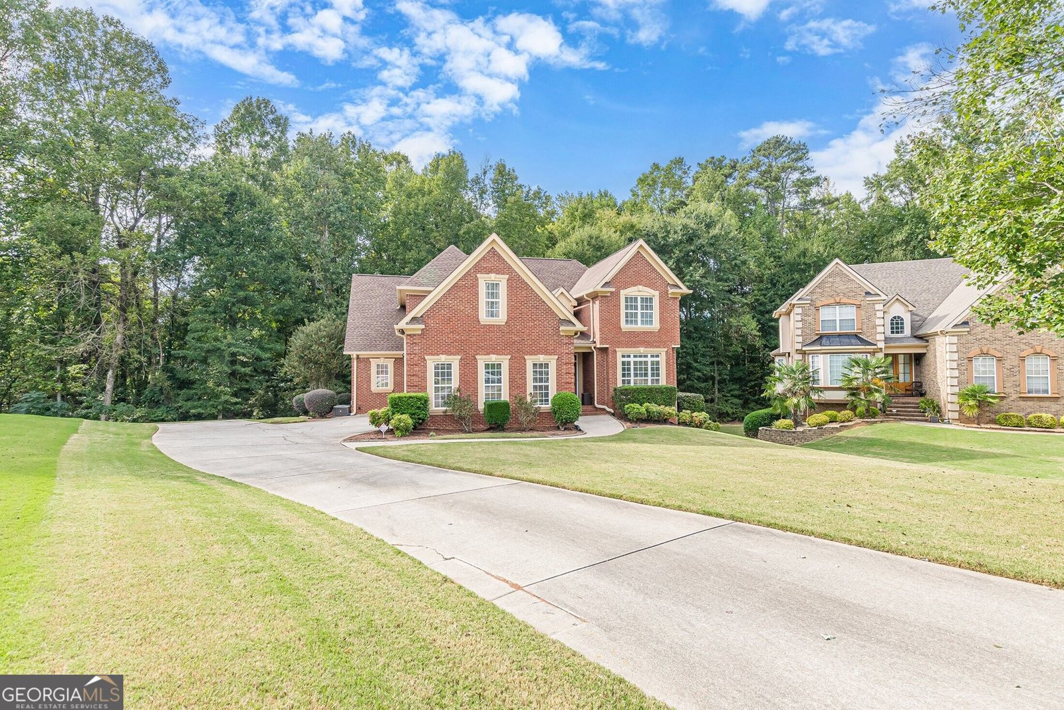
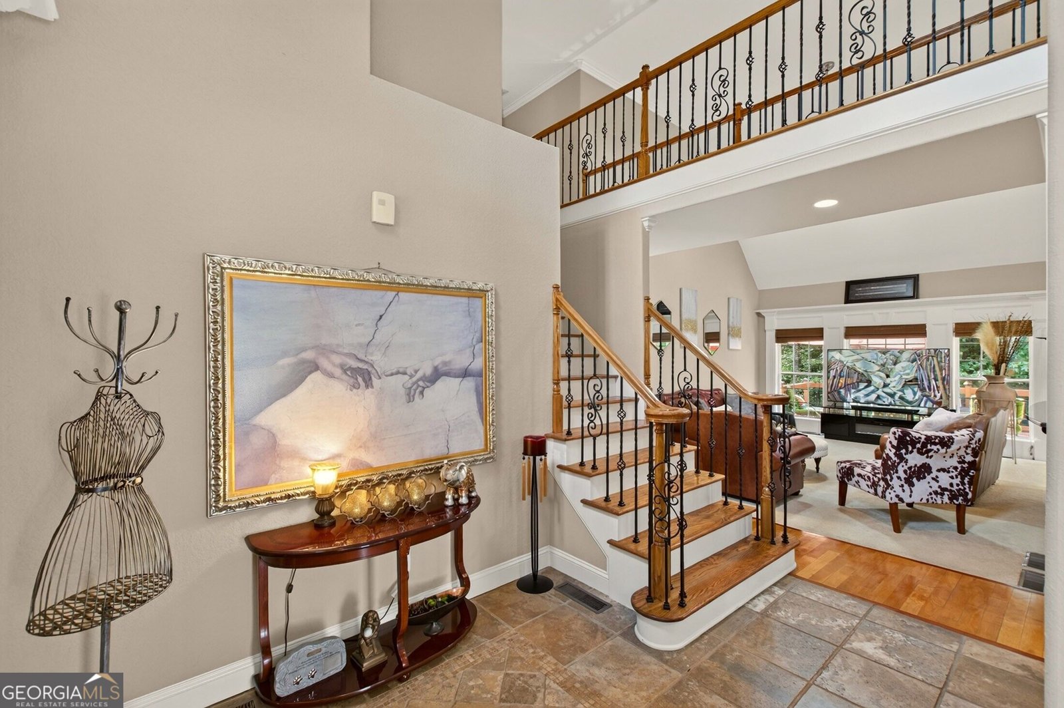
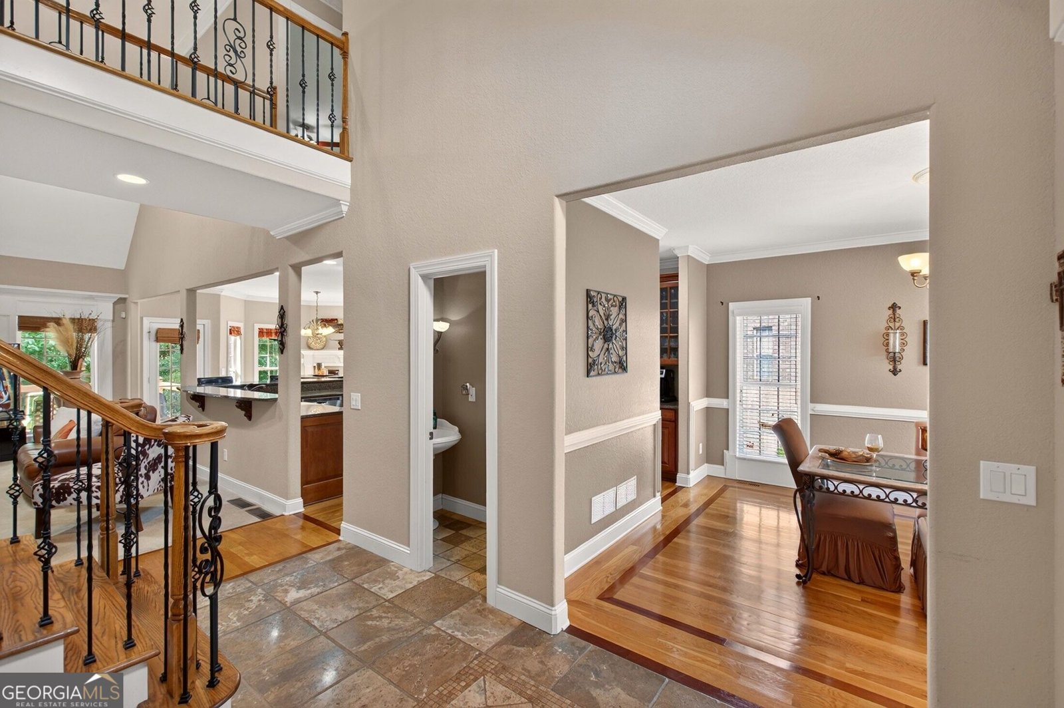
Welcome to this beautifully appointed, custom-built, four-sided brick home featuring 5 bedrooms, 4.5 baths, and a fully finished terrace-level basement, situated on a cul-de-sac lot in the prestigious, gated, attendant-controlled community of Southgate at Eagle's Landing. This exceptional home showcases gleaming hardwood floors, elegant crown molding, decorative wrought-iron staircase railings, architectural archways, and abundant natural light. The main level features a formal dining room, impressive two-story family room, and spacious kitchen with lots of cabinetry, stainless steel appliances, and pantry. The adjoining breakfast area features a cozy fireplace. Enjoy outdoor entertaining on the spacious deck with wrought-iron spindles and decorative post-cap lighting. THE MAIN-LEVEL OWNER'S SUITE IS A PRIVATE RETREAT! Featuring an elegant octagonal tray ceiling with decorative crown molding and cove lighting, an oversized sitting room, and an ensuite with jetted soaking tub, dual vanity, and separate shower. Upstairs offers three spacious bedrooms and two full baths, including a Jack-and-Jill bathroom and a private ensuite. THE FULLY FINISHED TERRACE LEVEL OFFERS EXCEPTIONAL FLEXIBILITY! Complete with an oversized fifth bedroom, full bathroom, spacious living area, and additional versatile rooms ideal for a home theater, media room, game room, recreation area, or personal retreat. Additional storage and direct outdoor access lead to an oversized patio overlooking the private, wooded backyard with an in-ground irrigation system. New roof (August 2023), updated deck with wrought-iron spindles and decorative post-cap lighting (August 2023), and carpeting (July 2020). Conveniently located near shopping, dining, entertainment, and I-75. Optional golf and social memberships are available through Eagle's Landing Country Club; contact the club directly for membership details. WELCOME HOME TO SOUTHGATE AT EAGLE'S LANDING!
Discover this inviting 5-bedroom, 4-bath home located in the well established community of Southgate At Eagles Landing. Inside, the home offers 4,550 square feet of finished living space, giving plenty of room for everyday living and easy entertaining. A bright, open kitchen offers generous workspace, storage, and a direct view into the main gathering spaces. Open concept living and dining spaces create a comfortable setting for gatherings of all kinds. Step outside to approximately 0.352 acres, creating a comfortable setting for outdoor living and weekend gatherings. The property includes parking available, offering convenience for residents and guests. Set within Southgate At Eagles Landing in Mcdonough, this home is close to schools, shopping, dining, and area attractions. Recently listed and already on many buyers radar, this home is a fresh opportunity. With an asking price of $685,000, this property represents an appealing opportunity in the current market.
▾ Show more
712 Stratton Drive - Map & Directions
view in Google Maps
Facts & features
School District Information
High School
Middle School
Elementary School
Additional Information about
Southgate At Eagles Landing
Association
Yes
Association Fee
$1,300
Association Fee Includes
Maintenance Grounds
Management Fee
Security
Swimming
Community Features
Gated
Playground
Pool
Sidewalks
Street Lights
Walk To Schools
Walk To Shopping
Neighborhood Pool
Yes
Gated Community
Yes
Additional Information about
712 Stratton Drive
County
Year Built
2002
Appliances
Cooktop
Dishwasher
Disposal
Microwave
Oven (Wall)
Stainless Steel Appliance(s)
Architectural Style
Brick 4 Side
Traditional
Basement
Bath Finished
Bath/Stubbed
Concrete
Daylight
Exterior Entry
Finished
Interior Entry
Construction Materials
Brick
Cooling
Ceiling Fan(s)
Central Air
Zoned
Dining Room Features
Separate Room
Fireplace Features
Factory Built
Gas Log
Gas Starter
Other
Flooring
Carpet
Hardwood
Heating
Central
Zoned
Home Warranty
No
Interior Features
Double Vanity
High Ceilings
Master On Main Level
Separate Shower
Tray Ceiling(s)
Two Story Foyer
Vaulted Ceiling(s)
Walk-In Closet(s)
Whirlpool Bath
Kitchen Features
Breakfast Area
Breakfast Bar
Breakfast Room
Pantry
Solid Surface Counters
Laundry Features
In Hall,Other
Levels
Multi/Split
Financing Available
Conventional
FHA
USDA Loan
VA Loan
Patio and Porch Features
Deck
Patio
Porch
Selling Status
Resale
Roof
Composition
Rooms
Bonus Room
Family Room
Foyer
Game Room
Security Features
Gated Community
Smoke Detector(s)
Sewer Type
Public Sewer
Total Finished Area
4,550
Total Fire Places
1
Utilities
Cable Available
Electricity Available
High Speed Internet
Natural Gas Available
Phone Available
Sewer Available
Underground Utilities
Water Available
Water Source
Public
Finished Basement
Yes
Master on the Main
Yes
Land Information
Lot Size
Less than .5 Acres
Lot Features
Cul-De-Sac
Lot Size Estimated
0.352
Water Front Features
Creek
Garages and Parking Information
Parking Features
Attached
Garage
Garage Door Opener
Kitchen Level
Side/Rear Entrance
Tax Information
Taxes
$9,333
Tax Year
2025
Tax ID Number
071J01091000
▾ Show more
listed by real estate agent brianne drake and atlanta fine homes - sotheby's int'l