Back

4001 Emerson Court

Mcdonough, GA 30252

The Rains Team
call for more info
404-620-4571
Ask a Question
Send to a Friend
Schedule a Showing
Request More Info
More Homes In
Joyner Estates
4323 Gladys Court, McDonough
4301 Gladys Court, McDonough
4149 Alayna Lee Circle, McDonough
Smart Mortgage Options
Dalton Carter
Lender
Lic. 1566538
Office:
Direct: 678-425-4140
AP Mortgage
340 Jesse Jewell Parkway
Suite 500A
Gainesville, GA 30501
Apply for a Loan
For Sale
MLS Number 10882233
5 Bedrooms
3 Bathrooms
0 Half Baths
4,147 Square Feet *estimated
Summary of 4001 Emerson Court
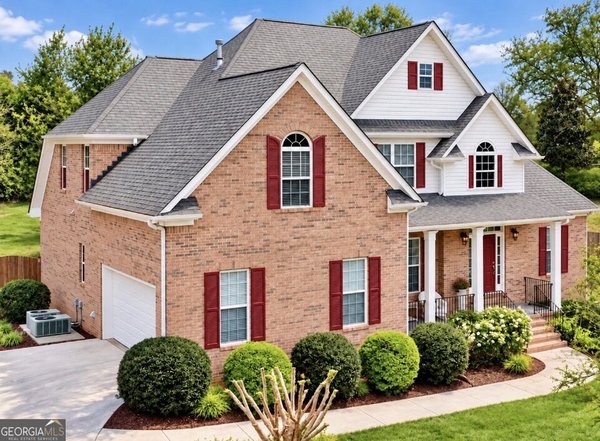
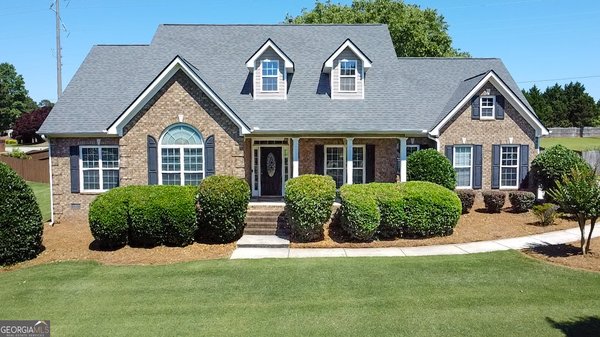
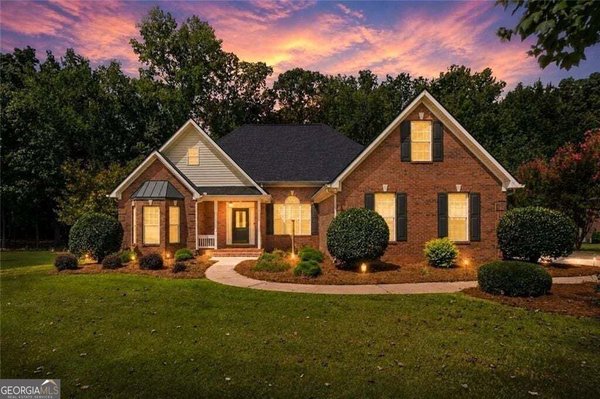
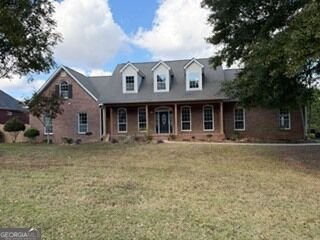
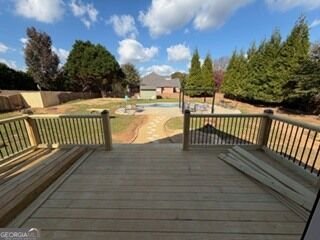
STATELY 4-SIDE BRICK HOME ON A CORNER LOT! Ola School District. Welcome to this impressive all-brick, two-story home set on a desirable corner lot in the Ola school district. From the moment you step onto the rocking chair front porch, you'll appreciate the craftsmanship and space this home offers. Newly renovated with new paint, flooring, cabinetry, counters, and so much more! The dramatic two-story foyer makes a striking first impression and opens to a thoughtfully designed main level featuring three bedrooms and two full baths. The luxurious primary suite is a true retreat, complete with his and hers walk-in closets, an oversized glass-enclosed tile shower, a relaxing soaking tub, and a dual-sink vanity. The family room features a cozy tile-front fireplace for those cold evenings that are just around the corner. The stunning kitchen boasts brand new cabinets, counters, and tile backsplash, all new stainless steel appliances, a breakfast area, and a kitchen island with a breakfast bar. Off of the kitchen is a desk and cabinets, creating a convenient command center. The lovely sunroom is a wonderful spot for morning coffee or winding down in the evening. Upstairs you'll find two additional bedrooms, a full bath, an enormous bonus room, and an additional flex space, making this home perfect for multi-generational living! Two separate laundry rooms, one on the main floor and one upstairs, add everyday convenience. Back downstairs, step outside to your own private oasis: a brand-new back deck overlooking the in-ground saltwater pool, a pergola on the pool deck for shaded lounging, a privacy-fenced backyard, and a shed perfect for lawn or pool equipment. The two-car garage adds the perks of a new garage door and opener, extra cabinets and a storage room. With generous living space, premium finishes, and a backyard built for entertaining, this home is ready to welcome its next owners.
Welcome to 4001 Emerson Court in Joyner Estates, where this thoughtfully designed 5-bed, 3-bath home is ready for its next chapter. Inside, the home offers 4,147 square feet of finished living space, giving plenty of room for everyday living and easy entertaining. A bright, open kitchen offers generous workspace, storage, and a direct view into the main gathering spaces. The main living areas are filled with natural light and provide an easy flow for hosting friends or enjoying quiet evenings at home. Step outside to approximately 0.76 acres, creating a comfortable setting for outdoor living and weekend gatherings. Practical parking available makes everyday living easier for households with multiple vehicles. Joyner Estates offers a well established community setting in Mcdonough with convenient access to local shopping, dining, and major routes. At $600,000, this home is well positioned for buyers seeking value in Mcdonough.
▾ Show more
4001 Emerson Court - Map & Directions
view in Google Maps
Facts & features
School District Information
High School
Middle School
Elementary School
Additional Information about
Joyner Estates
Association
Yes
Association Fee
$125
Initiation Fee
$125
Association Fee Includes
Maintenance Grounds
Community Features
Street Lights
Additional Information about
4001 Emerson Court
County
Neighborhood
Year Built
1997
Appliances
Dishwasher
Microwave
Oven/Range (Combo)
Refrigerator
Stainless Steel Appliance(s)
Architectural Style
Brick 4 Side
Traditional
Foundation
Crawl Space
Construction Materials
Brick
Cooling
Ceiling Fan(s)
Central Air
Dining Room Features
Separate Room
Exterior Features
Lighting
Fireplace Features
Family Room
Flooring
Vinyl
Heating
Central
Electric
Natural Gas
Home Warranty
No
Interior Features
Double Vanity
High Ceilings
Master On Main Level
Separate Shower
Soaking Tub
Tile Bath
Walk-In Closet(s)
Kitchen Features
Breakfast Area
Breakfast Bar
Kitchen Island
Solid Surface Counters
Laundry Features
Common Area,Upper Level
Levels
Two
Other Structures
Shed(s)
Patio and Porch Features
Deck
Porch
Selling Status
Updated/Remodeled
Roof
Composition
Rooms
Bonus Room
Foyer
Laundry
Sun Room
Sewer Type
Septic Tank
Total Finished Area
4,147
Total Fire Places
1
Utilities
Cable Available
Electricity Available
High Speed Internet
Natural Gas Available
Phone Available
Underground Utilities
Water Available
Water Source
Public
Private Pool
Yes
Master on the Main
Yes
Land Information
Lot Size
.5 to 1 Acre
Lot Features
Corner Lot
Lot Size Estimated
0.76
Fencing
Back Yard
Fenced
Privacy
Wood
Garages and Parking Information
Parking Features
Attached
Garage
Garage Door Opener
Parking Pad
Side/Rear Entrance
Storage
Tax Information
Taxes
$8,114
Tax Year
2025
Tax ID Number
140D01060000
▾ Show more
listed by real estate agent and southern classic realtors