Back

4049 Skyline Drive

Gainesville, GA 30501

The Rains Team
call for more info
404-620-4571
Ask a Question
Send to a Friend
Schedule a Showing
Request More Info
More Homes In
Surfside Club Estates
3601 Lakeview Drive, Gainesville
3925 Pine Tree Lane, Gainesville
3599 Lakeview Drive, Gainesville
Smart Mortgage Options
Dalton Carter
Lender
Lic. 1566538
Office:
Direct: 678-425-4140
AP Mortgage
340 Jesse Jewell Parkway
Suite 500A
Gainesville, GA 30501
Apply for a Loan
For Sale
MLS Number 10881223
2 Bedrooms
2 Bathrooms
0 Half Baths
1,670 Square Feet *estimated
Summary of 4049 Skyline Drive
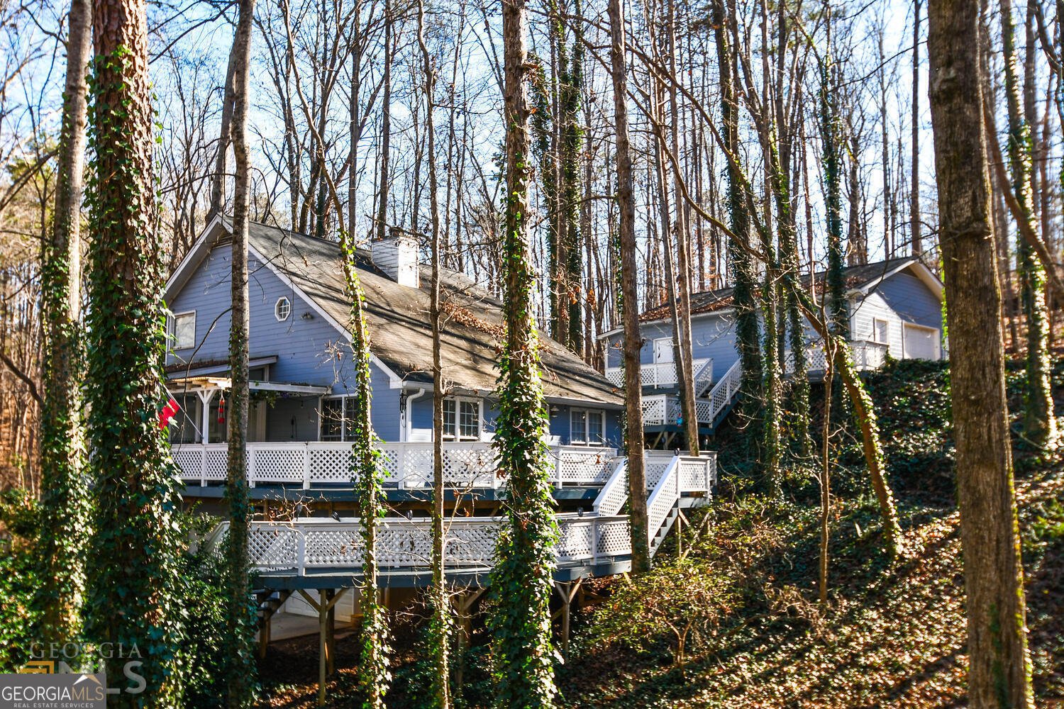
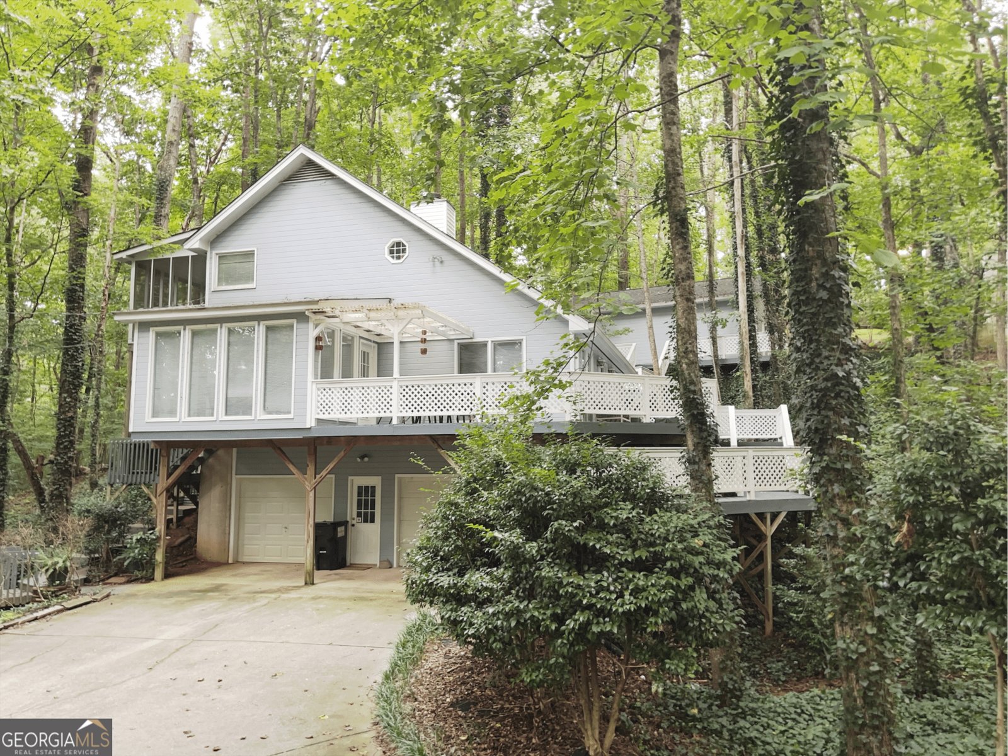
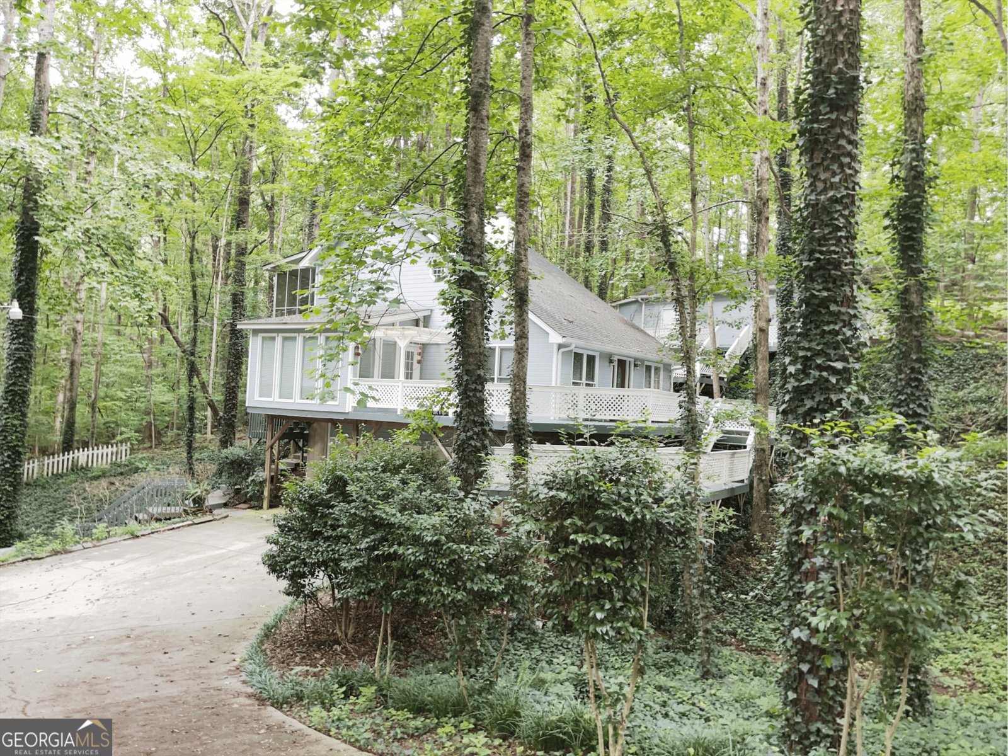
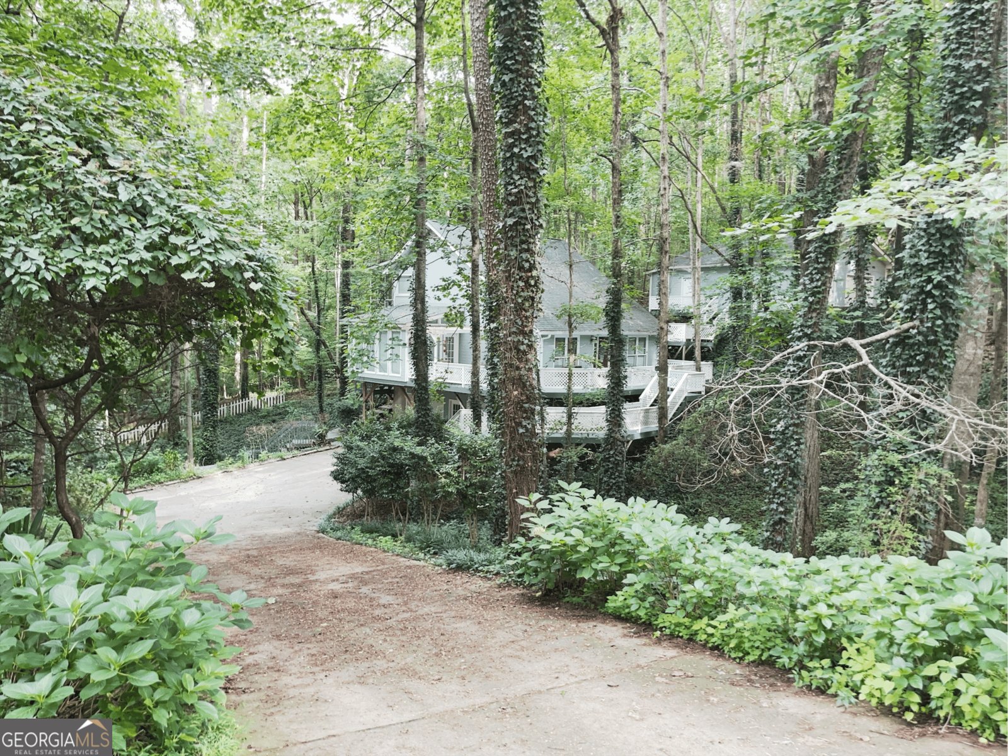
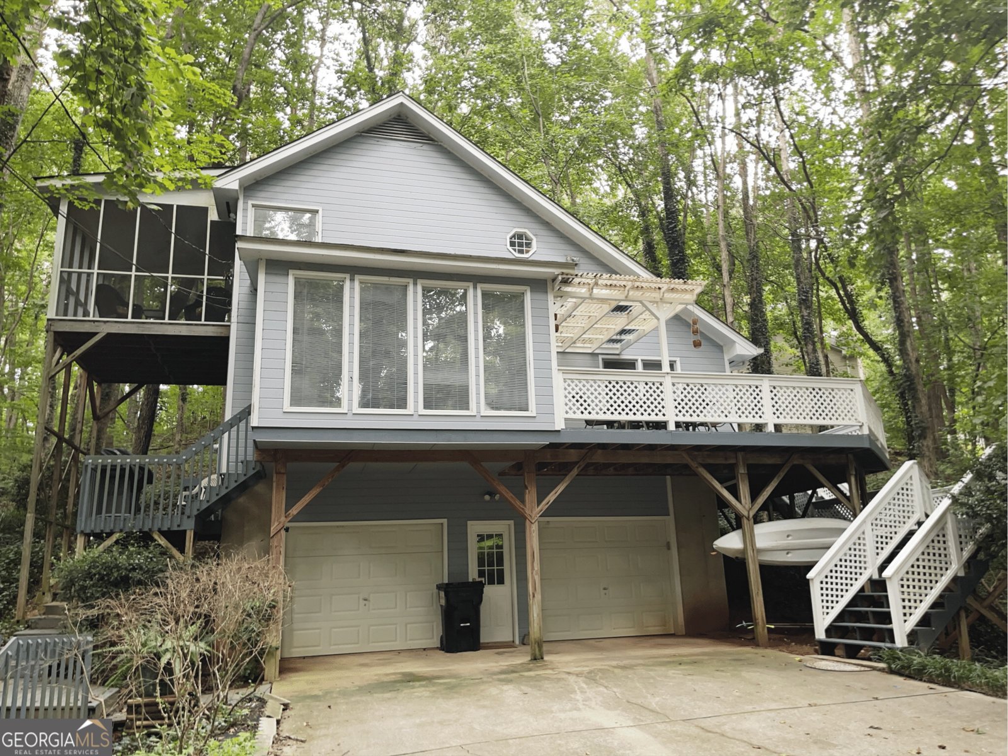
Enjoy the Lake Lanier lifestyle in this charming 2-bedroom, 2-bath cottage tucked away in Surfside Club Estates, just minutes from downtown Gainesville. Situated on a wooded double lot totaling approximately 0.62 acres, this property offers privacy, character, and plenty of room to spread out. Inside, the open-concept layout features a spacious two-story family room, a bright sunroom, and two fireplaces, including one in the primary bedroom. The primary suite also opens to a private screened porch overlooking the peaceful wooded surroundings. Outside, you'll find expansive decking perfect for entertaining, grilling, or simply enjoying the outdoors. What really sets this property apart is the detached two-car garage with a separate climate-controlled recreational space, offering endless possibilities for a game room, home office, workshop, or hobby space. Located in an established Lake Lanier community with access to a neighborhood boat ramp, this property combines the charm of a private wooded retreat with the convenience of nearby Gainesville. Whether you're looking for a full-time residence or a weekend getaway near the lake, 4049 Skyline Drive has plenty to offer!
Welcome to this beautifully maintained 2-bedroom, 2-bath home in the sought after Surfside Club Estates community of Gainesville. Inside, the home offers 1,670 square feet of finished living space, giving plenty of room for everyday living and easy entertaining. The kitchen was planned for both everyday meals and special occasions, with plenty of room to cook, serve, and connect. A central family room and dining area provide a welcoming place to unwind, gather, and enjoy time together. The outdoor space includes approximately 0.62 acres, ideal for gardening, outdoor activities, or simply enjoying the seasons. The property includes parking available for multiple vehicles, offering convenience for residents and guests. Surfside Club Estates offers a well established community setting in Gainesville with convenient access to local shopping, dining, and major routes. Just listed within the last few days, this home is already drawing attention. At $309,900, this home is well positioned for buyers seeking value in Gainesville.

▾ Show more
4049 Skyline Drive - Map & Directions
view in Google Maps
Facts & features
School District Information
High School
Middle School
Elementary School
Additional Information about
Surfside Club Estates
Association
No
Association Fee
$300
Community Features
Lake
Additional Information about
4049 Skyline Drive
County
Neighborhood
Year Built
1992
Appliances
Dishwasher
Other
Refrigerator
Architectural Style
Bungalow/Cottage
Basement
Concrete
Exterior Entry
Construction Materials
Wood Siding
Cooling
Ceiling Fan(s)
Central Air
Dining Room Features
Dining Rm/Living Rm Combo
Exterior Features
Balcony,Gas Grill
Fireplace Features
Factory Built
Gas Starter
Gas Log
Flooring
Laminate
Tile
Heating
Central
Forced Air
Home Warranty
No
Interior Features
Tray Ceiling(s)
High Ceilings
Separate Shower
Wet Bar
Laundry Features
In Kitchen,Other
Levels
Two
Financing Available
Cash
Conventional
FHA
USDA Loan
VA Loan
Other Structures
Second Garage
Patio and Porch Features
Deck
Porch
Screened
Selling Status
Resale
Roof
Composition
Rooms
Family Room
Security Features
Open Access
Sewer Type
Septic Tank
Total Finished Area
1,670
Total Fire Places
2
Utilities
Cable Available
Electricity Available
Natural Gas Available
Phone Available
Water Available
Water Source
Shared Well
Land Information
Lot Size
.5 to 1 Acre
Lot Features
Private
Sloped
Lot Size Estimated
0.62
View
Seasonal View
Water Front Features
Corps of Engineers Control,Lake
Lake Front
Yes
Garages and Parking Information
Parking Total
4
Parking Features
Garage
Side/Rear Entrance
Tax Information
Taxes
$2,474
Tax Year
2024
Tax ID Number
09101A000071
▾ Show more
listed by real estate agent text agent and exp realty