Back

5596 Keswick Drive

Flowery Branch, GA 30542

The Rains Team
call for more info
404-620-4571
Ask a Question
Send to a Friend
Schedule a Showing
Request More Info
More Homes In
Mulberry Summit
5578 Overview Drive, Flowery Branch
5553 Keswick Drive, Flowery Branch
5570 Overview Drive, Flowery Branch
Smart Mortgage Options
Dalton Carter
Lender
Lic. 1566538
Office:
Direct: 678-425-4140
AP Mortgage
340 Jesse Jewell Parkway
Suite 500A
Gainesville, GA 30501
Apply for a Loan
For Sale
MLS Number 10881437
5 Bedrooms
3 Bathrooms
1 Half Baths
Square Footage Not Provided
Summary of 5596 Keswick Drive
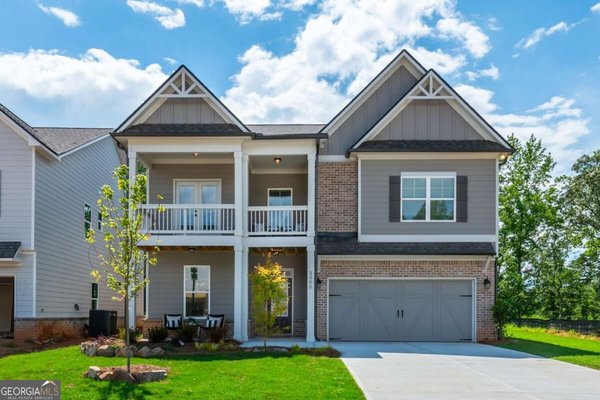
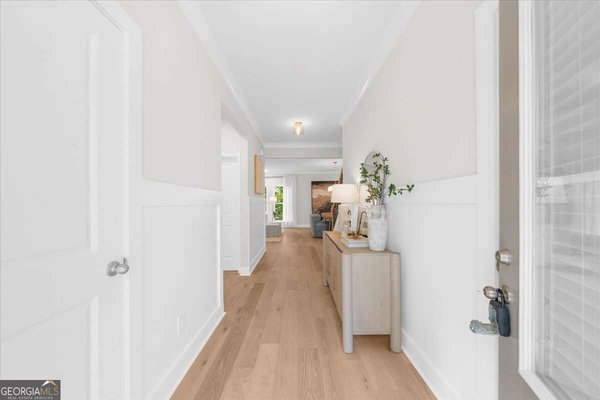
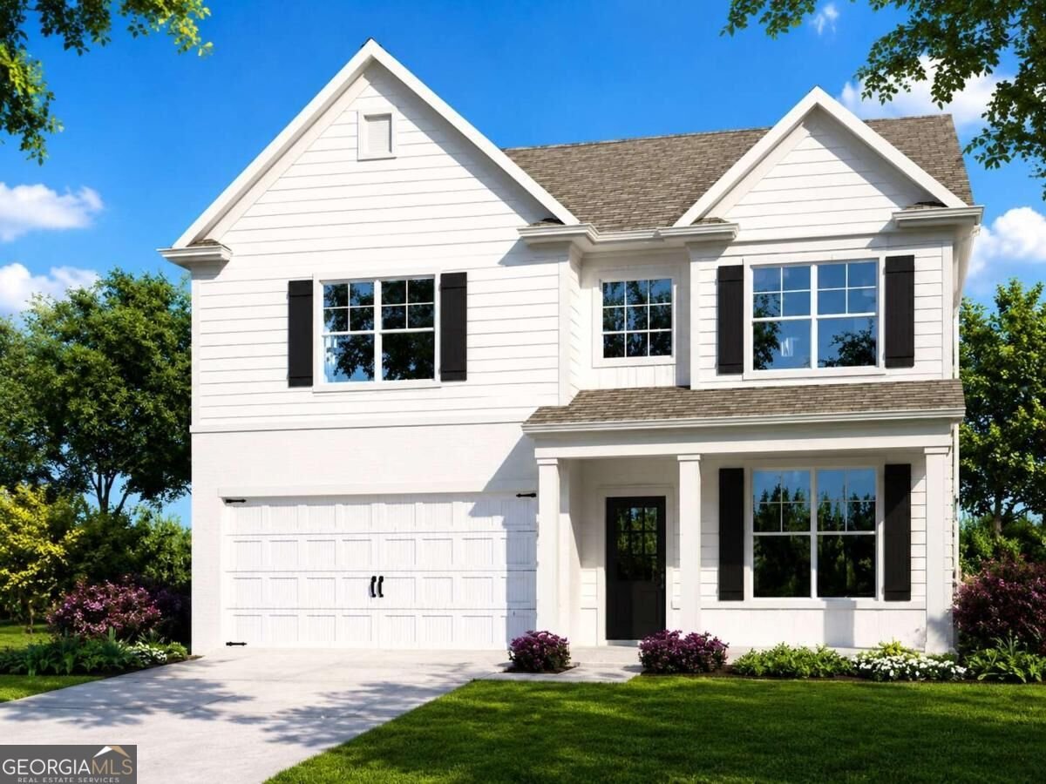
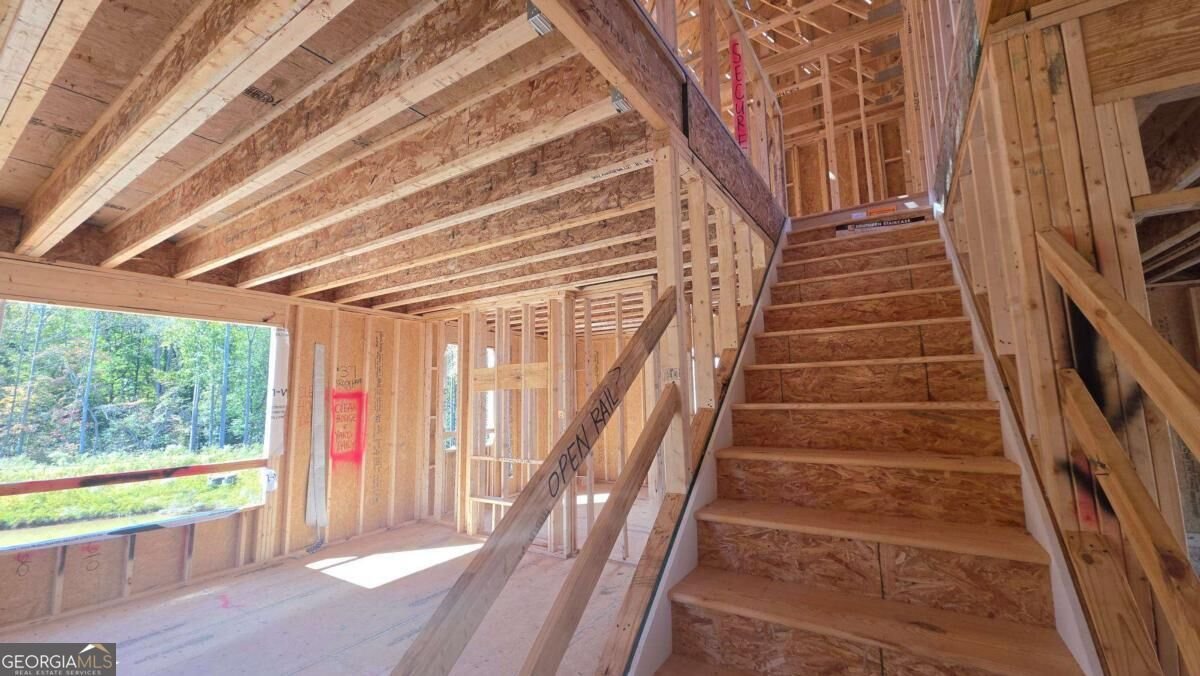
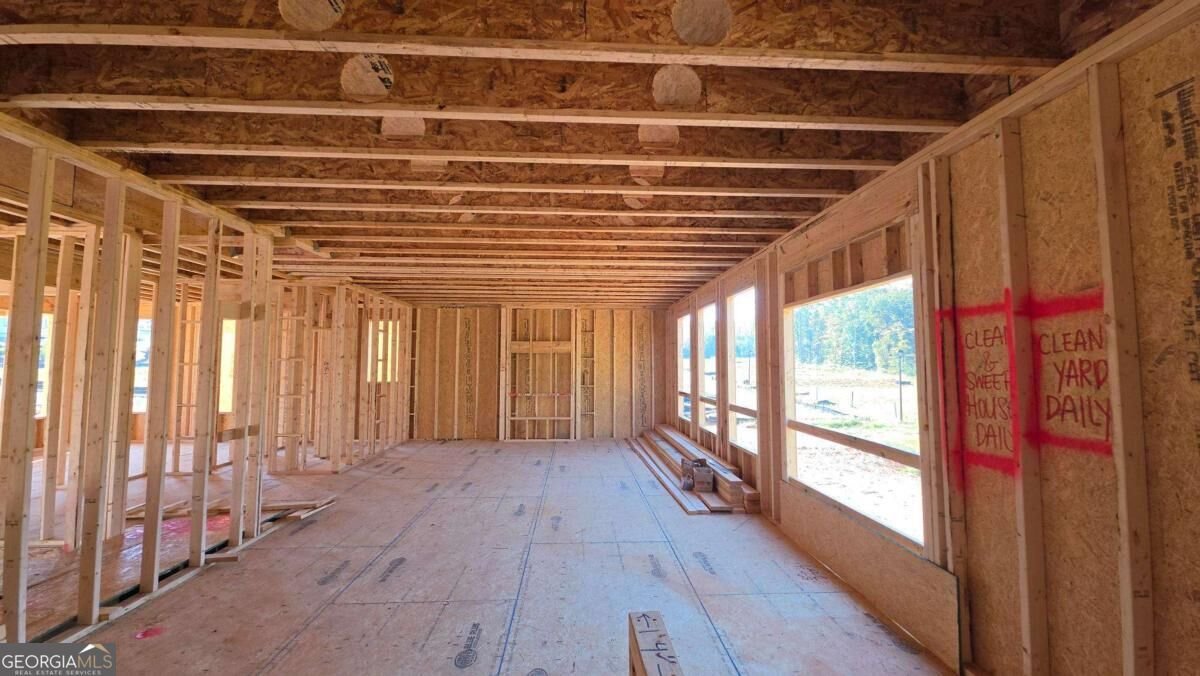
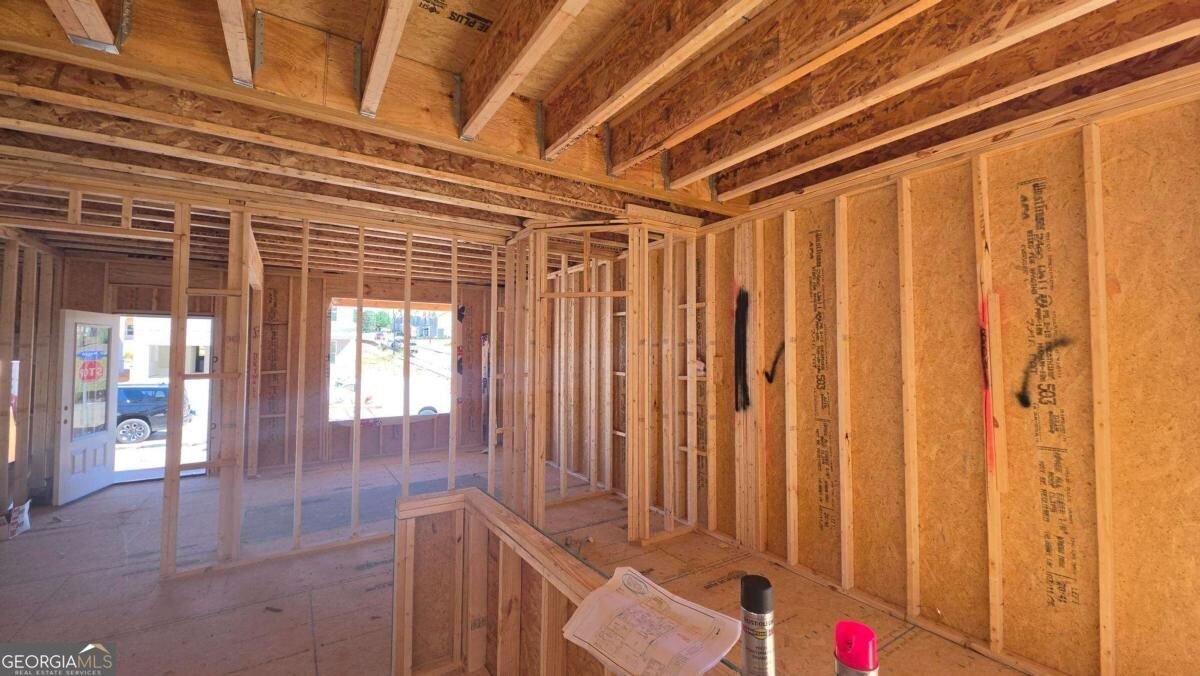
LOT 37 Co BEAUTIFUL CORNER LOT WITH AN UNFINISHED BASEMENT, PRIVATE BASEMENT ENTRANCE, FLAT BACKYARD, MAIN-LEVEL BEDROOM WITH FULL BATH & COVERED PATIO WITH CEILING FAN AT NO ADDITIONAL COST! UNDER CONSTRUCTION ESTIMATED COMPLETION: DECEMBER 2026 Welcome to Mulberry Summit in Flowery Branch! Discover the beautifully designed Brookpark floor plan, offering 5 bedrooms, 3 full bathrooms, a spacious loft, and an unfinished basement, combining style, comfort, and functionality. ONE OF THIS HOME'S STANDOUT FEATURES IS THE UNFINISHED BASEMENT! This incredible space includes electrical and plumbing rough-ins, offering exciting possibilities for future customization. The basement also features a private exterior entrance leading directly to the beautiful, flat backyard! Whether you envision a future entertainment area, recreation room, home gym, or additional living space, the possibilities are endless! Situated on a desirable corner lot, this home offers a wonderful combination of indoor and outdoor living. The main level features a convenient bedroom and full bathroom, ideal for guests, a private home office, or flexible everyday living. Enjoy 9-foot ceilings and elevated trim details that create an open and inviting atmosphere. The gourmet kitchen showcases a spacious center island, 42-inch cabinetry, and granite countertops, while the separate formal dining room provides the perfect setting for entertaining and special gatherings. Upstairs, a versatile loft offers additional space for relaxing, entertaining, or creating a media retreat. The spacious primary suite features a beautiful tray ceiling, a spa-inspired bathroom, and an expansive walk-in closet. Three additional bedrooms complete the upper level. ADDED VALUE! This home includes a covered patio with a ceiling fan at NO ADDITIONAL COST, providing the perfect place to relax and enjoy your outdoor space. Don't miss this incredible opportunity to own a beautiful new construction home in Mulberry Summit! Schedule your private tour today and secure your new home before it's gone! Estimated Completion: December 2026 Interior photos are representative of the builder's finished product gallery. Actual features and finishes may vary. Basement is delivered unfinished.
Welcome to this beautifully maintained 5-bedroom, 3-bath home in the sought after Mulberry Summit community of Flowery Branch. Inside, the layout is designed for modern daily living with generous gathering spaces and private retreats. The kitchen was planned for both everyday meals and special occasions, with plenty of room to cook, serve, and connect. Open concept living and dining spaces create a comfortable setting for gatherings of all kinds. The outdoor space includes approximately 0.19 acres, ideal for gardening, outdoor activities, or simply enjoying the seasons. Practical parking available for multiple vehicles makes everyday living easier for households with multiple vehicles. Set within Mulberry Summit in Flowery Branch, this home is close to schools, shopping, dining, and area attractions. Recently listed and already on many buyers radar, this home is a fresh opportunity. At $525,000, this home is well positioned for buyers seeking value in Flowery Branch.
▾ Show more
5596 Keswick Drive - Map & Directions
view in Google Maps
Facts & features
School District Information
High School
Middle School
Elementary School
Additional Information about
Mulberry Summit
Association
Yes
Association Fee
$800
Initiation Fee
$800
Association Fee Includes
Maintenance Grounds
Management Fee
Private Roads
Swimming
Community Features
Park
Pool
Sidewalks
Street Lights
Walk To Public Transit
Walk To Schools
Walk To Shopping
Neighborhood Pool
Yes
Additional Information about
5596 Keswick Drive
County
Neighborhood
Year Built
2026
Appliances
Dishwasher
Disposal
Electric Water Heater
Microwave
Other
Architectural Style
Craftsman
Basement
Exterior Entry
Interior Entry
Unfinished
Construction Materials
Brick
Cooling
Ceiling Fan(s)
Central Air
Electric
Zoned
Dining Room Features
Seats 12+
Exterior Features
Lighting,Other
Fireplace Features
Family Room
Flooring
Carpet
Tile
Heating
Electric
Forced Air
Hot Water
Zoned
Home Warranty
Yes
Interior Features
Double Vanity
High Ceilings
Other
Pulldown Attic Stairs
Tray Ceiling(s)
Walk-In Closet(s)
Kitchen Features
Breakfast Area
Breakfast Bar
Kitchen Island
Walk-in Pantry
Laundry Features
Common Area,Laundry Closet,Upper Level
Levels
Two
Financing Available
Cash
Conventional
FHA
VA Loan
Patio and Porch Features
Patio
Selling Status
Under Construction
Roof
Composition
Rooms
Den
Loft
Office
Other
Sun Room
Security Features
Carbon Monoxide Detector(s)
Smoke Detector(s)
Sewer Type
Public Sewer
Total Fire Places
1
Utilities
Cable Available
Electricity Available
High Speed Internet
Phone Available
Underground Utilities
Water Available
Water Source
Public
Window Features
Double Pane Windows
Land Information
Lot Size
Less than .5 Acres
Lot Features
Corner Lot
Level
Private
Lot Size Estimated
0.19
Garages and Parking Information
Parking Total
2
Parking Features
Attached
Garage
Garage Door Opener
Tax Information
Taxes
$964
Tax Year
2025
Tax ID Number
08-00117-02-101
▾ Show more
listed by real estate agent reshmi gomes and mckinley properties llc