Back

3410 Donegal Way

Snellville, GA 30039

The Rains Team
call for more info
404-620-4571
Ask a Question
Send to a Friend
Schedule a Showing
Request More Info
More Homes In
Lochwolde
3451 Donegal Way, Snellville
Smart Mortgage Options
Dalton Carter
Lender
Lic. 1566538
Office:
Direct: 678-425-4140
AP Mortgage
340 Jesse Jewell Parkway
Suite 500A
Gainesville, GA 30501
Apply for a Loan
For Sale
MLS Number 10815721
5 Bedrooms
4 Bathrooms
1 Half Baths
6,208 Square Feet *estimated
Summary of 3410 Donegal Way
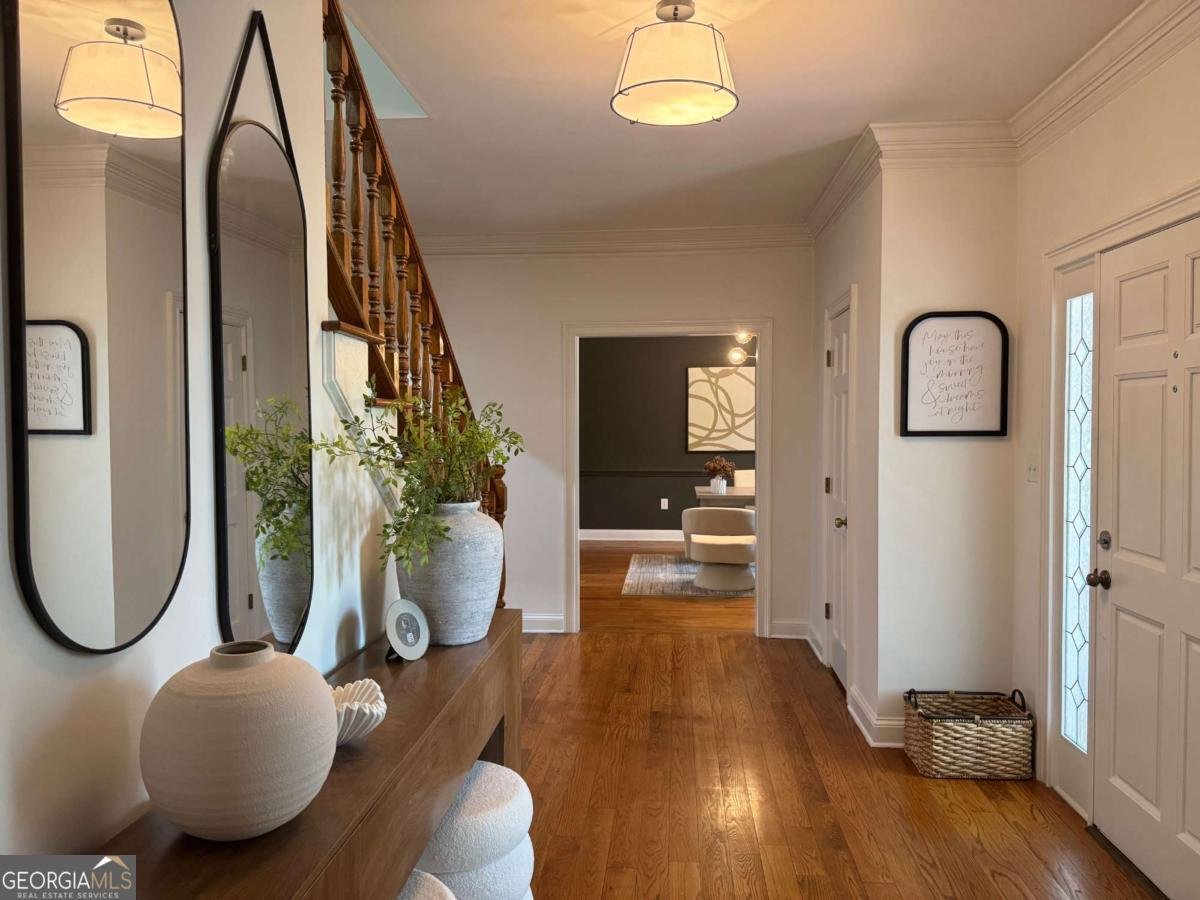
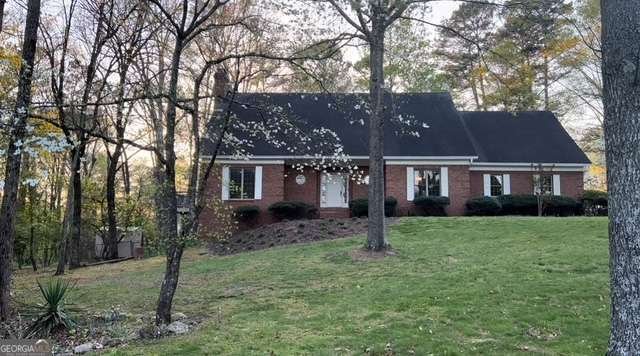
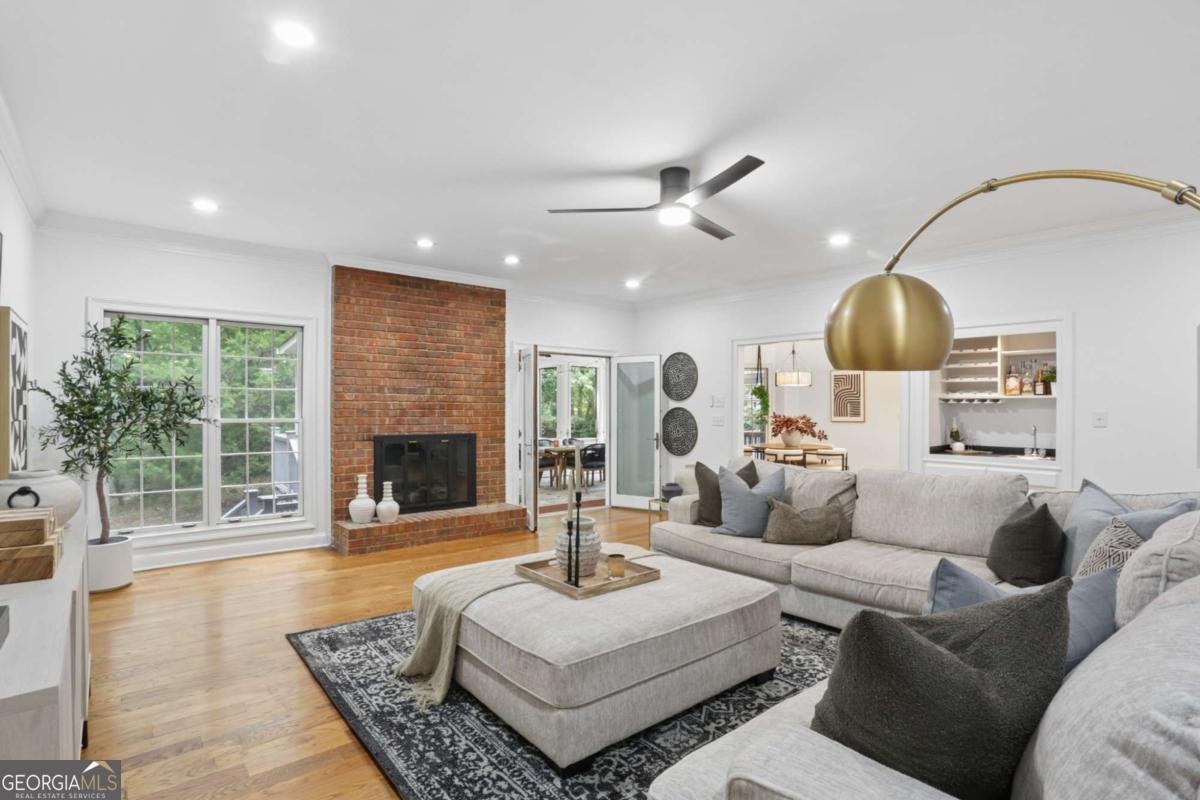
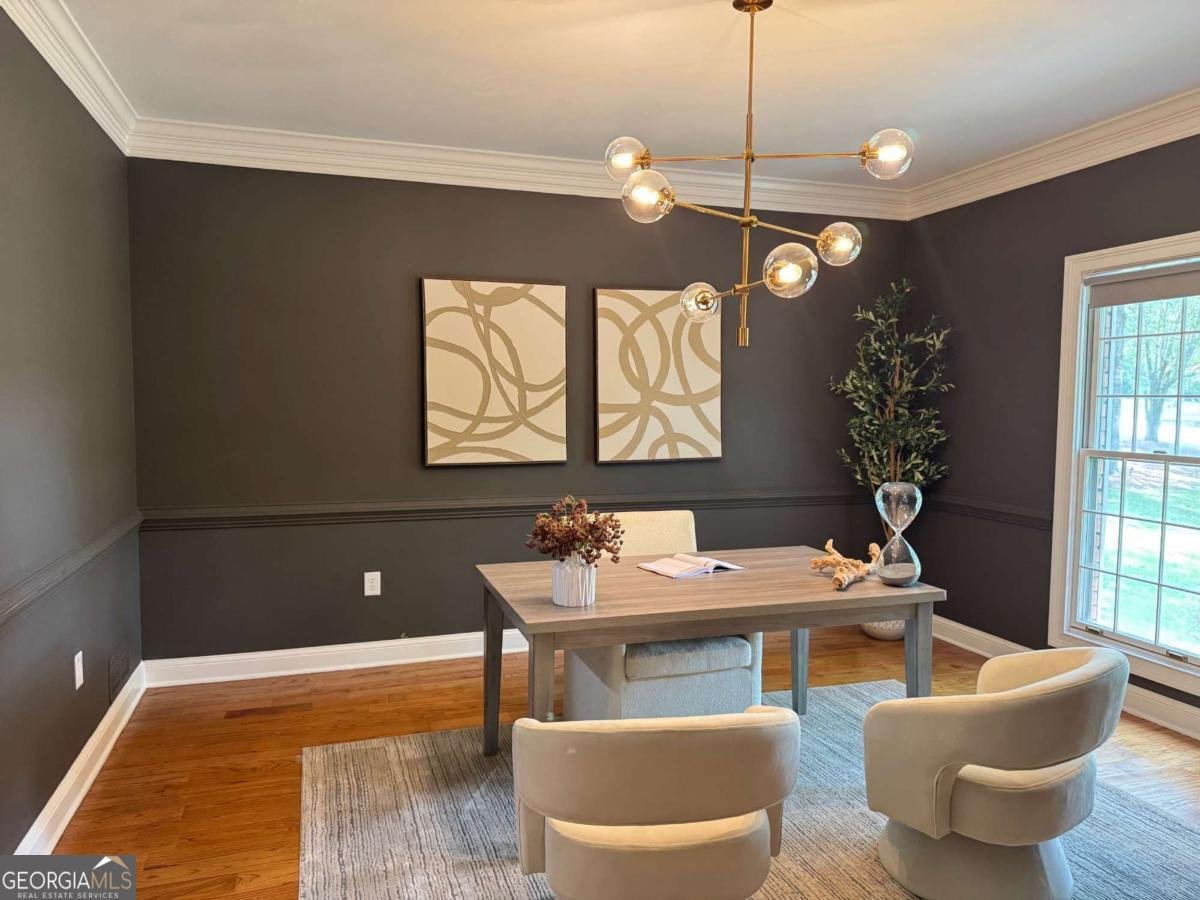
Welcome to 3410 Donegal Way, a spacious four-sided brick home on a private one-acre corner lot in the sought-after Lochwolde subdivision of Snellville. Surrounded by mature trees, seasonal color, and three private lakes woven through the community, this home offers the character of an established neighborhood with the space today's buyers need. Inside, hardwood floors, wide hallways, and abundant natural light set the tone, with generously sized bedrooms and closets throughout. Seasonal lake views appear from the main-level primary suite, an upstairs bedroom, the screened porch, and a terrace-level bonus room. The main-level primary suite is a true retreat with a brick gas fireplace, private side deck, separate vanities, soaking tub, separate shower, and bidet toilet. The oversized great room features a second gas fireplace and opens through double doors to the screened porch, while a second set of doors off the kitchen creates effortless indoor-outdoor flow. The kitchen is built for serious cooking and gathering - solid-wood cabinetry, granite counters and backsplash, a 36" gas cooktop, double ovens, and exceptional storage - with an adjoining casual dining area and a separate flex room for a formal dining room, office, or library. A standout feature: the double screened porch. One side includes a private jetted hot tub, perfect for crisp fall evenings and quiet winter mornings, bug-free. The adjoining carpeted side has ceiling fans and electrical service for coffee, reading, or entertaining among the trees. Upstairs, every bedroom is oversized with real closet space. One has a private bath; two share a Jack-and-Jill. A large attic offers storage now and expansion potential later, with conceptual drawings available. The fully finished terrace level has its own exterior entrance, a fireside great room, full bath, and two bonus rooms suited for a theater, gym, guest space, office, playroom, or hobby room. One has a lake view; another is pre-wired for a future sauna. A wood-burning stove adds warmth. Minutes to The Grove at Towne Center, Scenic Highway shopping and dining, Piedmont Eastside Medical Center, Northside Hospital Gwinnett, Stone Mountain Park, and the upcoming Costco. 3410 Donegal Way is a home designed for comfortable living, entertaining, and room to grow.
Welcome to 3410 Donegal Way in Lochwolde, where this thoughtfully designed 5-bed, 4-bath home is ready for its next chapter. With 6,208 square feet of finished living space, this floor plan offers generous gathering spaces as well as comfortable private retreats. The kitchen functions as the heart of the home with ample counter space, storage, and a natural connection to the main living areas. A central family room and dining area provide a welcoming place to unwind, gather, and enjoy time together. Step outside to approximately 1 acres, creating a comfortable setting for outdoor living and weekend gatherings. Practical parking available for multiple vehicles makes everyday living easier for households with multiple vehicles. Residents of Lochwolde enjoy a blend of neighborhood charm and easy access to everyday conveniences. Just listed within the last few days, this home is already drawing attention. With an asking price of $799,900, this property represents an appealing opportunity in the current market.
Show more
3410 Donegal Way - Map & Directions
view in Google Maps
Facts & features
School District Information
High School
Middle School
Elementary School
Additional Information about
Lochwolde
Association
Yes
Association Fee
$300
Association Fee Includes
Maintenance Grounds
Community Features
Park
Walk To Public Transit
Walk To Schools
Walk To Shopping
Additional Information about
3410 Donegal Way
County
Neighborhood
Year Built
1988
Appliances
Dishwasher
Disposal
Double Oven
Refrigerator
Architectural Style
Brick 4 Side
Contemporary
Traditional
Basement
Bath Finished
Finished
Full
Interior Entry
Construction Materials
Brick
Cooling
Ceiling Fan(s)
Central Air
Electric
Dining Room Features
Separate Room
Exterior Features
Balcony,Garden
Fireplace Features
Basement
Family Room
Gas Starter
Master Bedroom
Flooring
Carpet
Hardwood
Heating
Natural Gas
Zoned
Home Warranty
Yes
Interior Features
Double Vanity
High Ceilings
In-Law Floorplan
Master On Main Level
Roommate Plan
Walk-In Closet(s)
Wet Bar
Kitchen Features
Breakfast Area
Breakfast Room
Kitchen Island
Solid Surface Counters
Walk-in Pantry
Laundry Features
In Mud Room
Levels
Two
Financing Available
Cash
Conventional
FHA
VA Loan
Other Structures
Shed(s)
Patio and Porch Features
Screened
Selling Status
Updated/Remodeled
Roof
Composition
Rooms
Family Room
Game Room
Laundry
Other
Security Features
Carbon Monoxide Detector(s)
Smoke Detector(s)
Sewer Type
Septic Tank
Total Finished Area
6,208
Total Fire Places
3
Utilities
Cable Available
Electricity Available
Natural Gas Available
Phone Available
Water Available
Water Source
Public
Finished Basement
Yes
Master on the Main
Yes
Hot Tub
Yes
Land Information
Lot Size
.5 to 1 Acre
Lot Features
Level
Private
Lot Size Estimated
1
Fencing
Fenced
View
Lake
Lake Front
Yes
Garages and Parking Information
Parking Total
4
Parking Features
Attached
Electric Vehicle Charging Station(s)
Garage
Garage Door Opener
Kitchen Level
Tax Information
Taxes
$8,550
Tax Year
2025
Tax ID Number
R6018-248
Show more
listed by real estate agent kindle martin and wynd realty georgia