Back

5690 Maple Bluff Way

Hoschton, GA 30548

The Rains Team
call for more info
404-620-4571
Ask a Question
Send to a Friend
Schedule a Showing
Request More Info
More Homes In
Del Webb Chateau Elan
5663 Villa Crest Drive, Hoschton
2457 Naples Street, Hoschton
2436 Naples Street, Hoschton
Smart Mortgage Options
Dalton Carter
Lender
Lic. 1566538
Office:
Direct: 678-425-4140
AP Mortgage
340 Jesse Jewell Parkway
Suite 500A
Gainesville, GA 30501
Apply for a Loan
For Sale
MLS Number 10803944
2 Bedrooms
2 Bathrooms
0 Half Baths
1,580 Square Feet *estimated
Summary of 5690 Maple Bluff Way
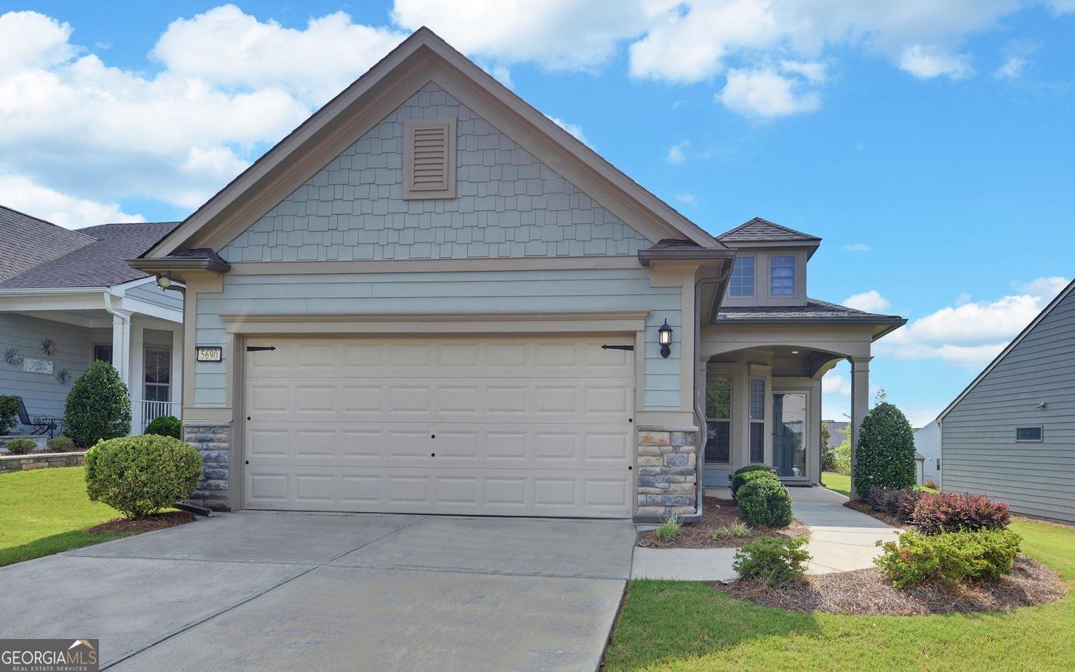
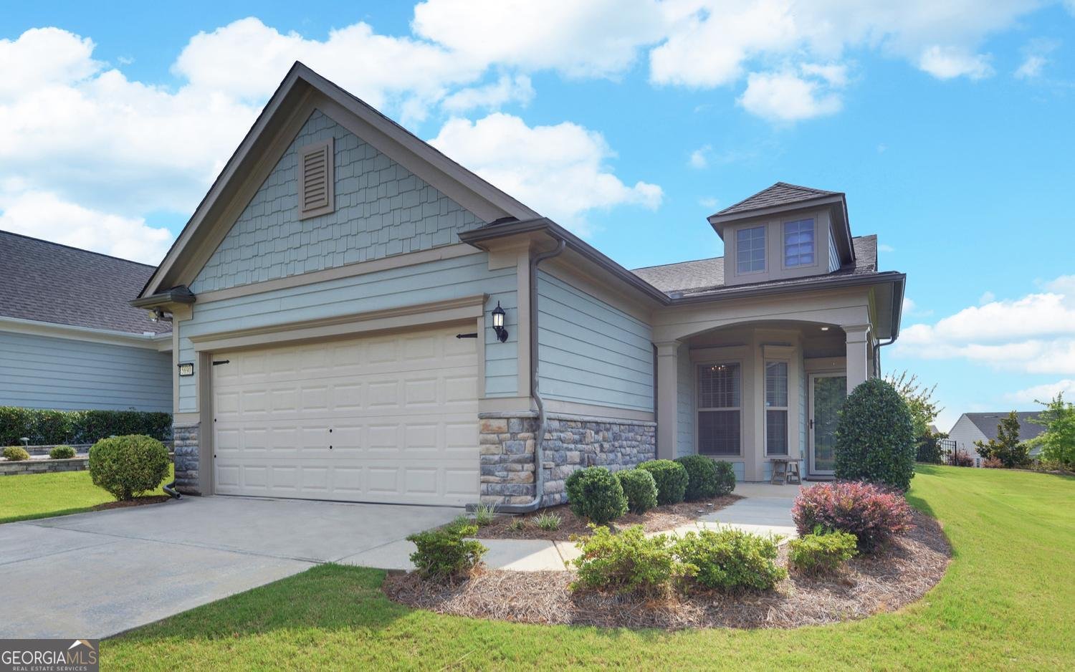
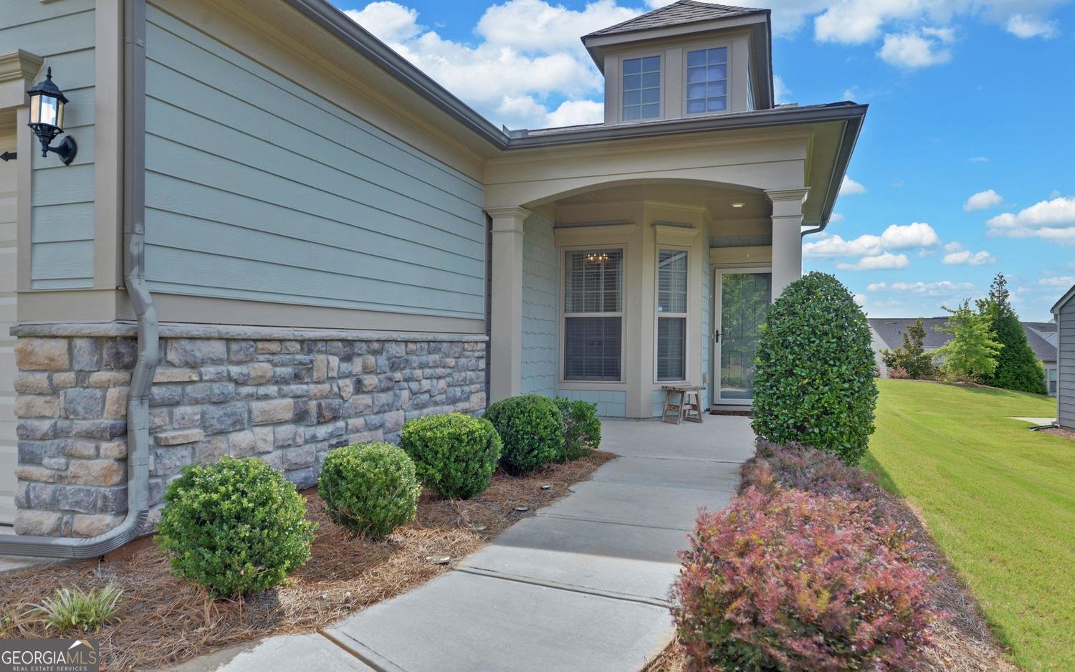
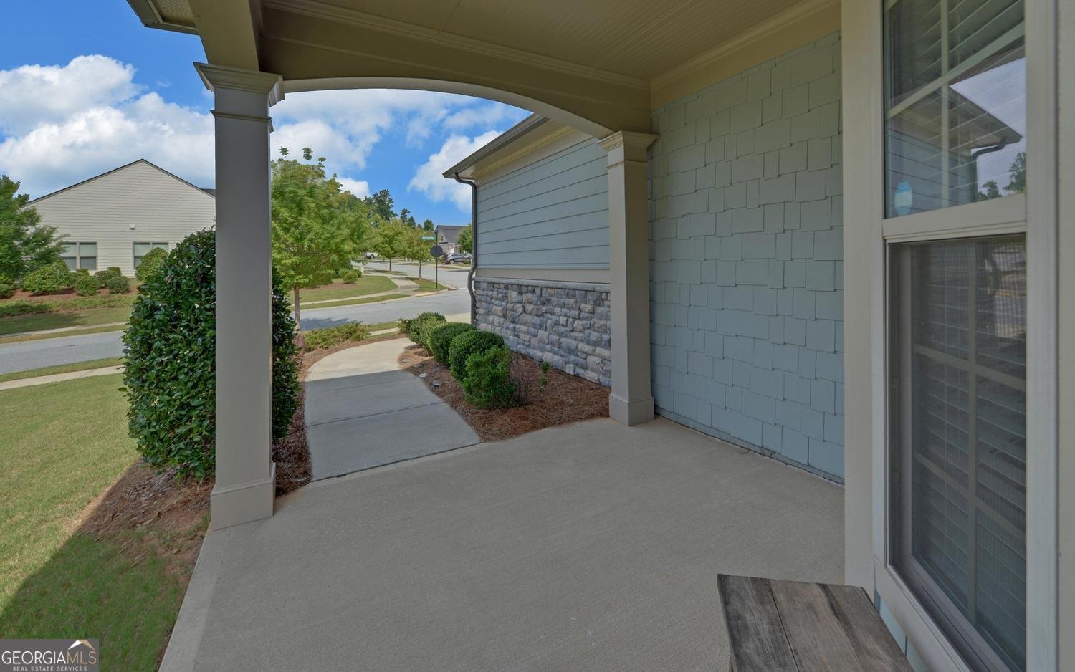
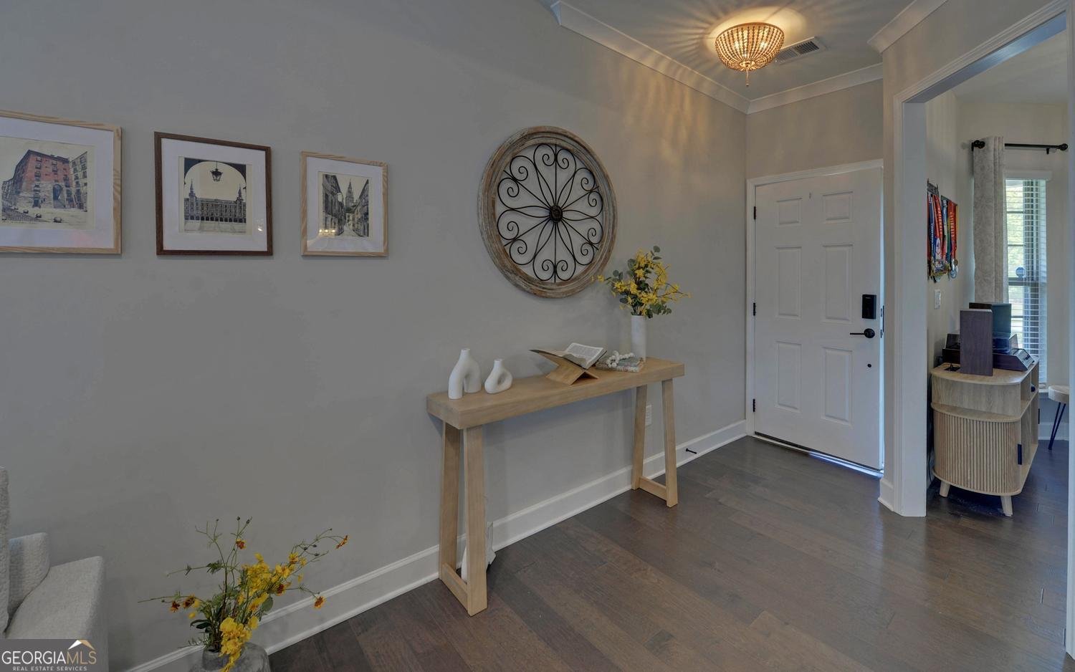
Back on the market through no fault of the seller-this is a fresh opportunity to experience resort-style living at 5690 Maple Bluff Way in Del Webb Chateau Elan. Meticulously maintained and filled with designer details, this sought-after Taft Street plan offers 1,580 square feet of thoughtfully designed single-level living with two bedrooms, two baths, a dedicated office and a light-filled sunroom. Hardwood flooring flows throughout the home with no carpet, creating a polished, cohesive feel that is both beautiful and easy to maintain. The open kitchen is designed for gathering, featuring quartz countertops, stainless steel appliances, generous cabinetry and an oversized island with plenty of room for casual meals or entertaining. Custom-built pantry storage, a professionally organized owner's closet, distinctive layered window shades and feature walls in the owner's suite and bath add personality and function beyond builder-grade finishes. A covered front porch offers a warm welcome, while the paver patio provides an inviting setting for morning coffee, grilling or evenings outdoors. A spacious two-car garage and HOA-included lawn maintenance make everyday living even more convenient. The Taft Street plan is no longer available to build within the community, making this move-in-ready home an especially appealing opportunity. Del Webb Chateau Elan is a luxury premier 55+ community offering an impressive clubhouse, indoor pool, state-of-the-art fitness center, ballroom, yoga studio, pickleball, tennis and bocce courts, an outdoor concert venue, clubs and activities. Conveniently located near shopping, dining, medical care, Chateau Elan Winery and golf, this home offers maintenance, more freedom and a lifestyle designed to be enjoyed. Senior School tax friendly county.
Discover this inviting 2-bedroom, 2-bath home located in the well established community of Del Webb Chateau Elan. With 1,580 square feet of finished living space, this floor plan offers generous gathering spaces as well as comfortable private retreats. The kitchen functions as the heart of the home with ample counter space, storage, and a natural connection to the main living areas. A central family room and dining area provide a welcoming place to unwind, gather, and enjoy time together. Outside, the property offers approximately 0.12 acres, giving ample room to relax, play, or plan future outdoor projects. Practical parking available makes everyday living easier for households with multiple vehicles. Del Webb Chateau Elan offers a well established community setting in Hoschton with convenient access to local shopping, dining, and major routes. Currently listed for about 65 days, this property combines space, style, and value. Currently offered at $465,000, this home delivers a strong combination of space, condition, and location.

Show more
5690 Maple Bluff Way - Map & Directions
view in Google Maps
Facts & features
School District Information
High School
Middle School
Elementary School
Additional Information about
Del Webb Chateau Elan
Association
Yes
Association Fee
$4,020
Initiation Fee
$2,100
Association Fee Includes
Reserve Fund
Trash
Community Features
Clubhouse
Fitness Center
Pickleball Court(s)
Playground
Pool
Retirement Community
Sidewalks
Street Lights
Tennis Court(s)
Neighborhood Tennis
Yes
Neighborhood Pool
Yes
Additional Information about
5690 Maple Bluff Way
County
Neighborhood
Year Built
2020
Appliances
Dishwasher
Disposal
Dryer
Electric Water Heater
Microwave
Oven/Range (Combo)
Refrigerator
Washer
Architectural Style
Craftsman
Foundation
Slab
Construction Materials
Other
Cooling
Ceiling Fan(s)
Central Air
Electric
Flooring
Hardwood
Tile
Heating
Electric
Forced Air
Home Warranty
No
Interior Features
Double Vanity
High Ceilings
Split Bedroom Plan
Tray Ceiling(s)
Walk-In Closet(s)
Levels
One
Selling Status
Resale
Roof
Composition
Rooms
Laundry
Office
Sun Room
Sewer Type
Public Sewer
Total Finished Area
1,580
Utilities
Cable Available
Electricity Available
High Speed Internet
Natural Gas Available
Phone Available
Sewer Connected
Underground Utilities
Water Available
Water Source
Public
Land Information
Lot Size
Less than .5 Acres
Lot Features
City Lot
Level
Lot Size Estimated
0.12
Garages and Parking Information
Parking Features
Garage
Garage Door Opener
Tax Information
Taxes
$6,440
Tax Year
2026
Tax ID Number
R3005 924
Show more
listed by real estate agent and funari realty llc