Back

21 Hidden Ridge Drive

Rome, GA 30165

The Rains Team
call for more info
404-620-4571
Ask a Question
Send to a Friend
Schedule a Showing
Request More Info
Smart Mortgage Options
Dalton Carter
Lender
Lic. 1566538
Office:
Direct: 678-425-4140
AP Mortgage
340 Jesse Jewell Parkway
Suite 500A
Gainesville, GA 30501
Apply for a Loan
For Sale
MLS Number 10881526
6 Bedrooms
4 Bathrooms
1 Half Baths
3,604 Square Feet *estimated
Summary of 21 Hidden Ridge Drive
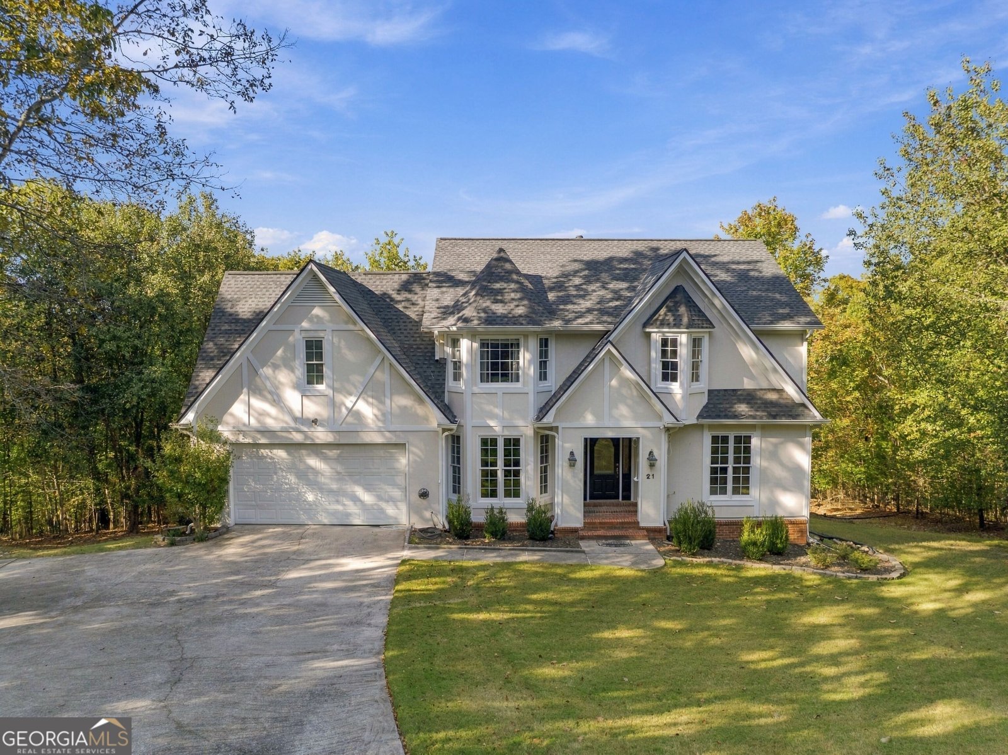
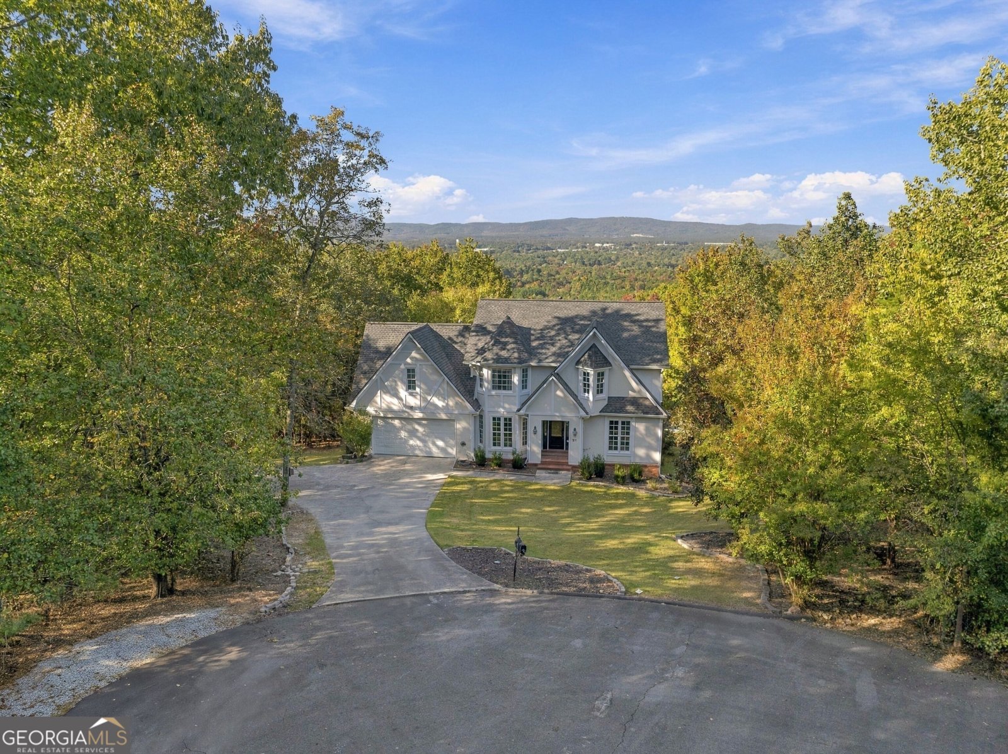
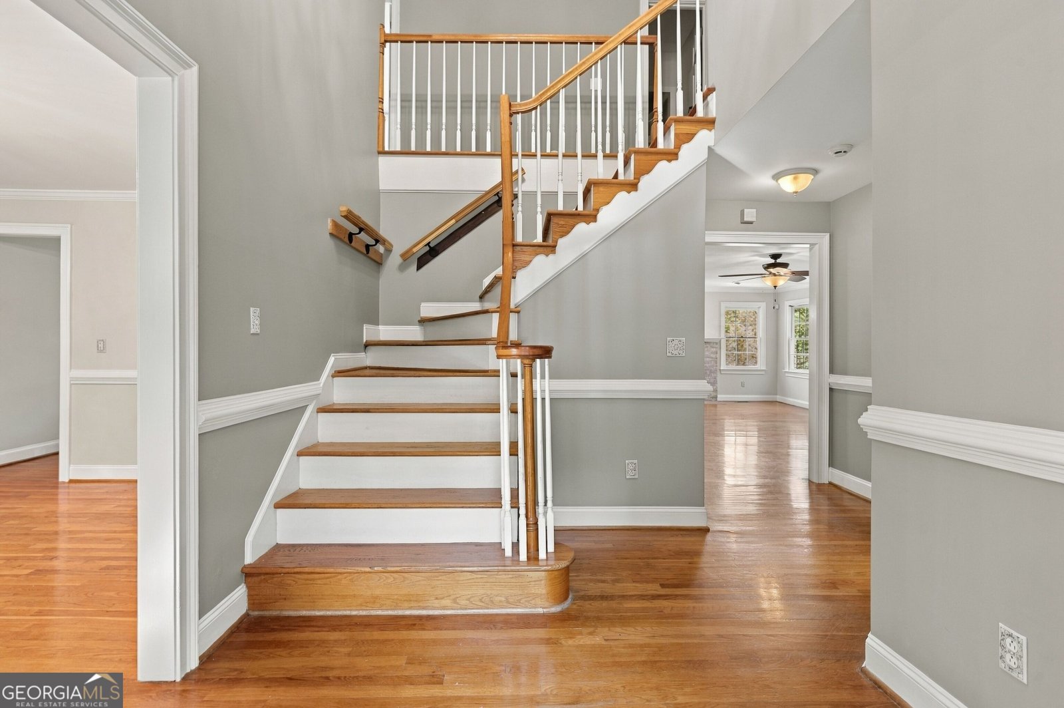
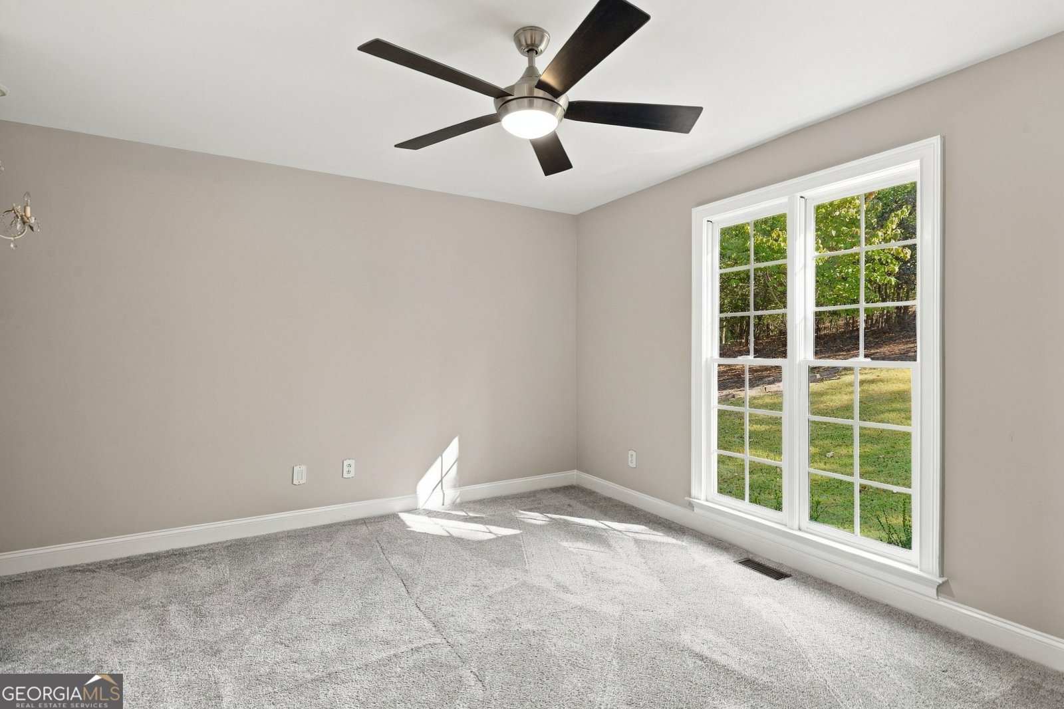
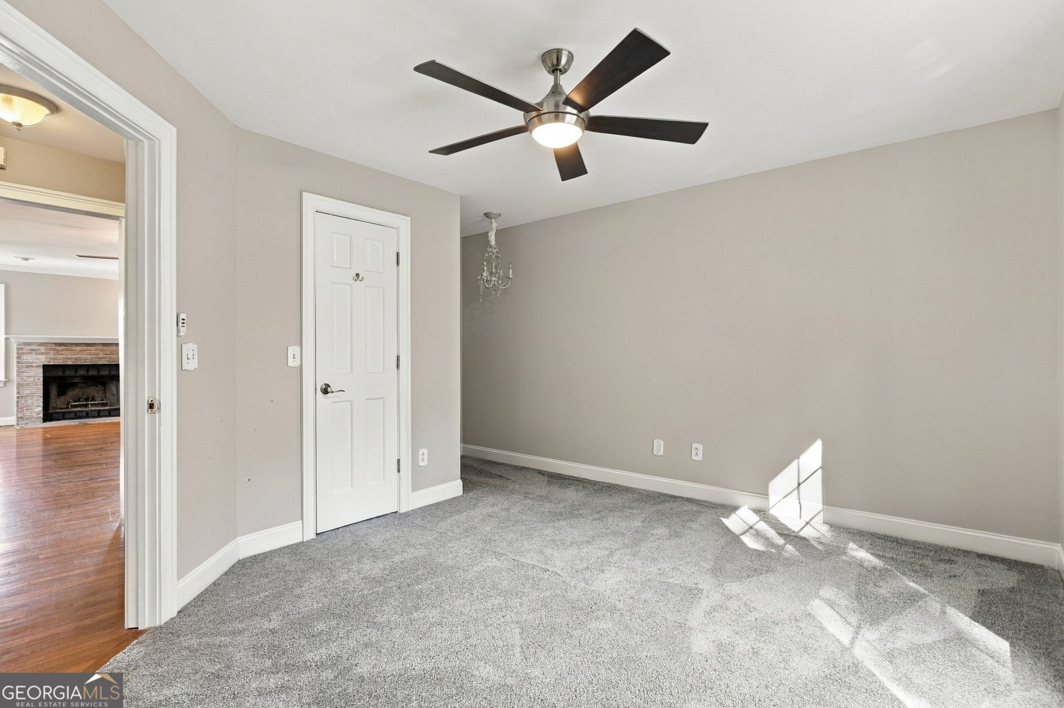
Beautiful Craftsman style home on Mt. Alto with privacy and scenic views. This home features 6 bedrooms and 4.5 baths. The kitchen has a breakfast area, solid surface countertops, stainless steel appliances and a walk-in pantry. There is a formal dining room as well. The master bedroom with en-suite was completely renovated in 2023 with hardwoods floors, a new jetted soaking tub, tile shower, and bidet and walk-in closet. In fact, all of the bathrooms upstairs have been renovated along with new carpet/hardwoods in the bedrooms, light fixtures, paint, etc. The daylight basement was also remodeled, with 1,001 sq ft finished and 273 sq ft of unfinished area for your storage needs. The basement has one bedroom and a full bath and a wonderful great room with many possibilities. The roof was installed in 2023 and the HVAC was replaced in 2022. The salt water pool had a new salt water filter installed in 2024 and the pool liner was installed Summer of 2026. The painting of the interior and exterior of the home were just finished. There is a long list of upgrades, this house is a must see. Total sq ft (appraisal) 3,875 sq ft (basement included) Call today to schedule an appointment for a private viewing.
Discover this inviting 6-bedroom, 4-bath home located in the well established community of Hidden Ridge. Inside, the home offers 3,604 square feet of finished living space, giving plenty of room for everyday living and easy entertaining. The kitchen was planned for both everyday meals and special occasions, with plenty of room to cook, serve, and connect. A central family room and dining area provide a welcoming place to unwind, gather, and enjoy time together. Outside, the property offers approximately 1.2 acres, giving ample room to relax, play, or plan future outdoor projects. Practical parking available for multiple vehicles makes everyday living easier for households with multiple vehicles. Set within Hidden Ridge in Rome, this home is close to schools, shopping, dining, and area attractions. With only a few days on the market, this property is a must see for buyers watching the area. With an asking price of $497,000, this property represents an appealing opportunity in the current market.
▾ Show more
21 Hidden Ridge Drive - Map & Directions
view in Google Maps
Facts & features
School District Information
High School
Middle School
Elementary School
Additional Information about
Hidden Ridge
Association
No
Additional Information about
21 Hidden Ridge Drive
County
Neighborhood
Year Built
1997
Appliances
Dishwasher
Disposal
Dryer
Microwave
Oven/Range (Combo)
Refrigerator
Stainless Steel Appliance(s)
Washer
Architectural Style
Craftsman
Basement
Bath Finished
Concrete
Daylight
Exterior Entry
Finished
Interior Entry
Unfinished
Construction Materials
Brick
Concrete
Stucco
Cooling
Ceiling Fan(s)
Central Air
Zoned
Dining Room Features
Seats 12+,Separate Room
Exterior Features
Balcony
Fireplace Features
Living Room
Flooring
Carpet
Hardwood
Tile
Heating
Central
Forced Air
Natural Gas
Zoned
Home Warranty
No
Interior Features
Double Vanity
High Ceilings
Separate Shower
Soaking Tub
Tile Bath
Two Story Foyer
Walk-In Closet(s)
Whirlpool Bath
Kitchen Features
Breakfast Area
Kitchen Island
Solid Surface Counters
Walk-in Pantry
Laundry Features
In Hall,In Mud Room
Levels
Three Or More
Patio and Porch Features
Deck
Patio
Selling Status
Resale
Roof
Composition
Rooms
Den
Family Room
Security Features
Smoke Detector(s)
Sewer Type
Septic Tank
Total Finished Area
3,604
Total Fire Places
1
Utilities
Cable Available
Electricity Available
High Speed Internet
Water Available
Water Source
Public
Private Pool
Yes
Finished Basement
Yes
Land Information
Lot Size
1 to 2 Acres
Lot Features
Cul-De-Sac
Private
Lot Size Estimated
1.2
View
City,Mountain(s)
Garages and Parking Information
Parking Total
2
Parking Features
Garage
Tax Information
Taxes
$5,032
Tax Year
2025
Tax ID Number
H14W 010
▾ Show more
listed by real estate agent ben powell and hardy realty & development company