Back

243 Spruce Pine Circle

Peachtree City, GA 30269

The Rains Team
call for more info
404-620-4571
Ask a Question
Send to a Friend
Schedule a Showing
Request More Info
More Homes In
Cresswind
120 Mulberry Court, Peachtree City
245 Spruce Pine Circle, Peachtree City
200 Sweetbay Court, Peachtree City
Smart Mortgage Options
Dalton Carter
Lender
Lic. 1566538
Office:
Direct: 678-425-4140
AP Mortgage
340 Jesse Jewell Parkway
Suite 500A
Gainesville, GA 30501
Apply for a Loan
For Sale
MLS Number 10882227
3 Bedrooms
3 Bathrooms
1 Half Baths
1,913 Square Feet *estimated
Summary of 243 Spruce Pine Circle
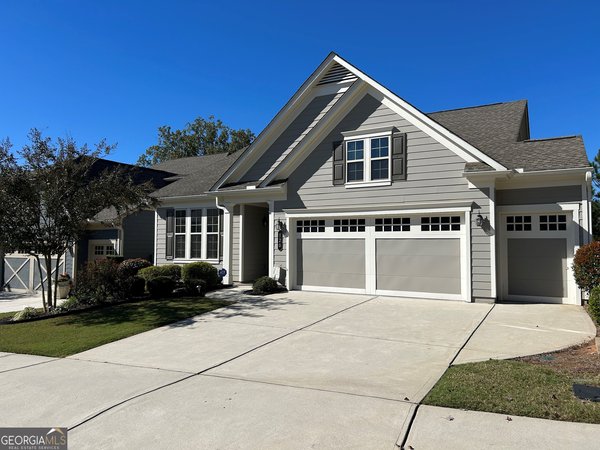
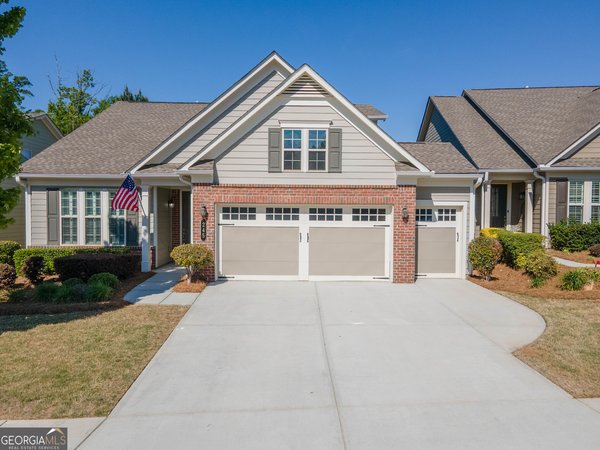
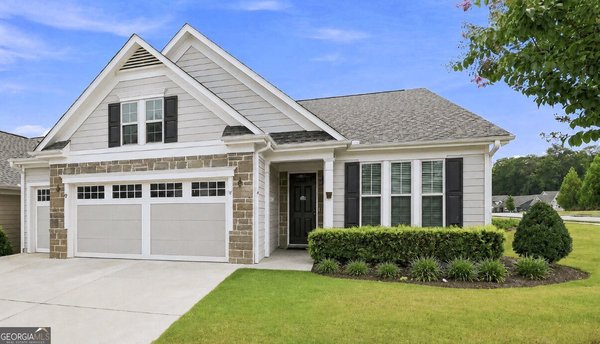
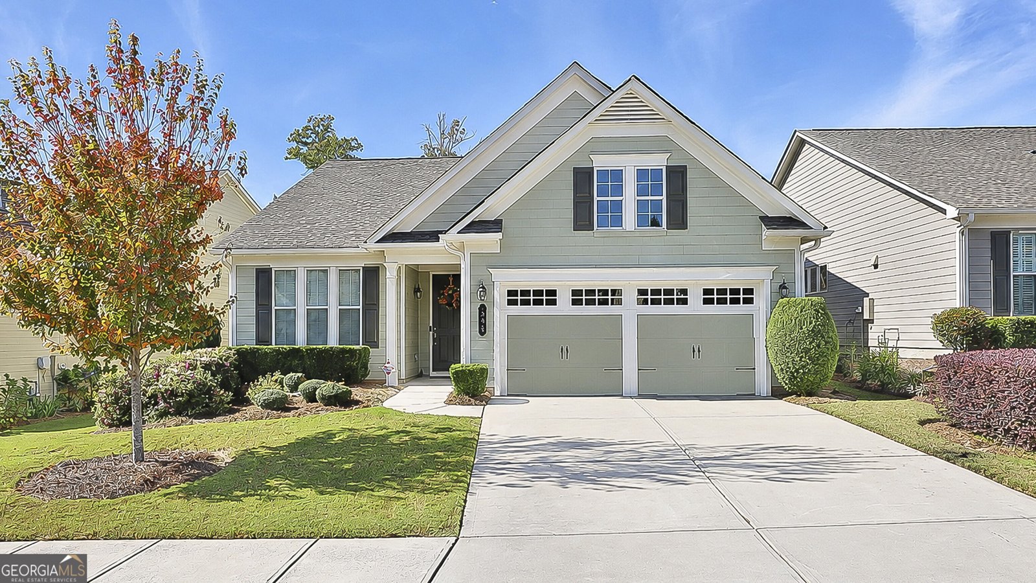
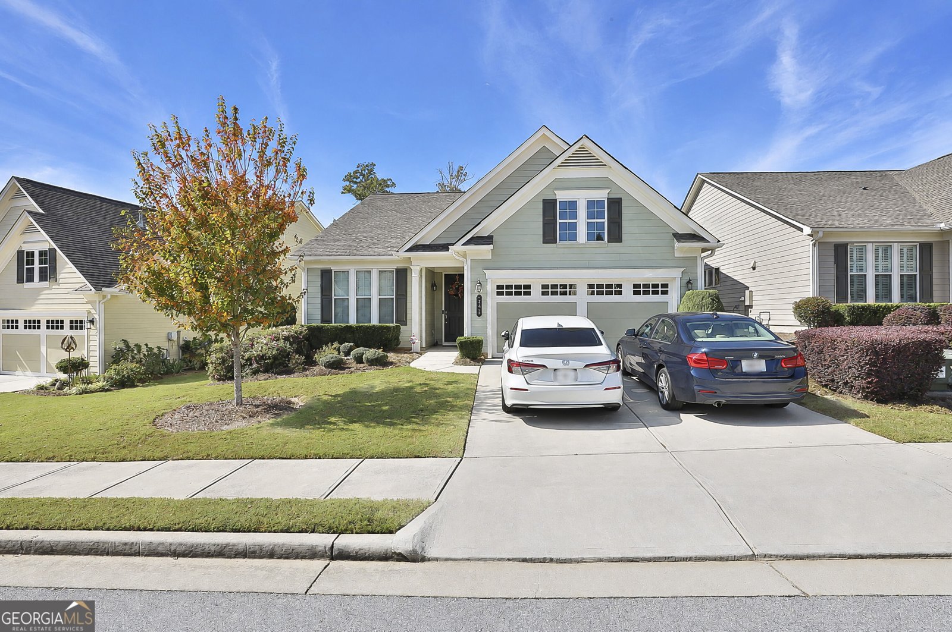
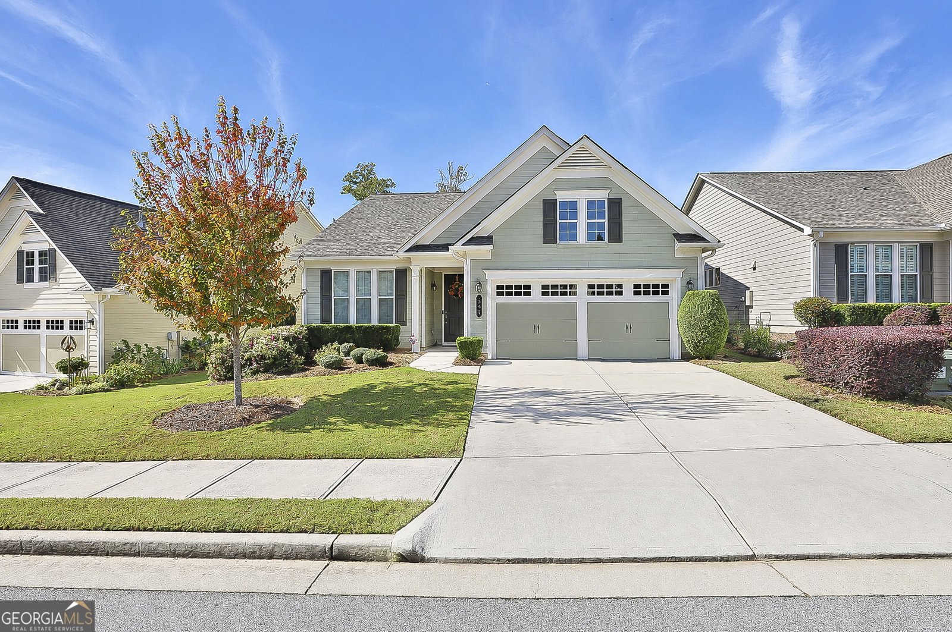
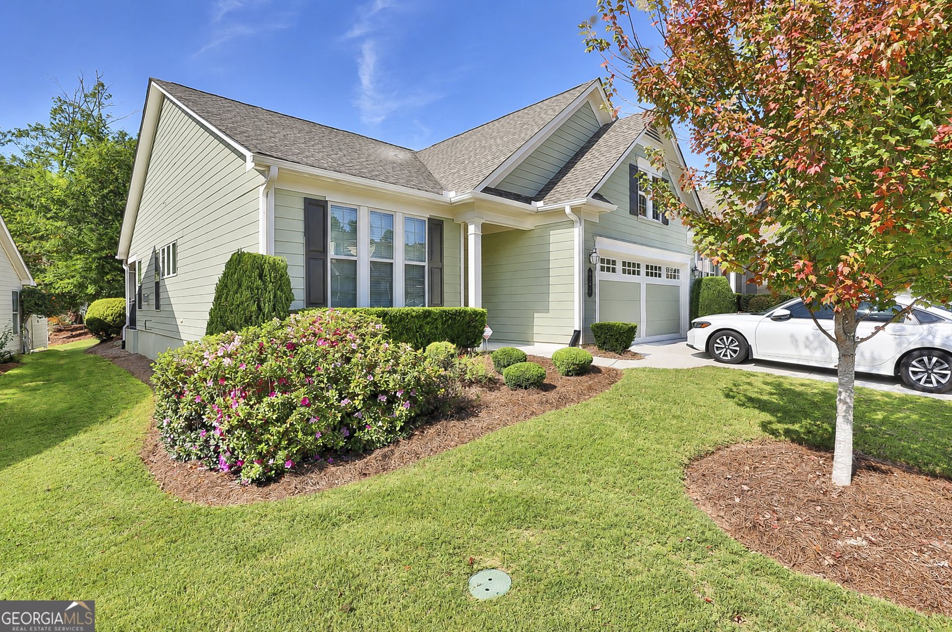
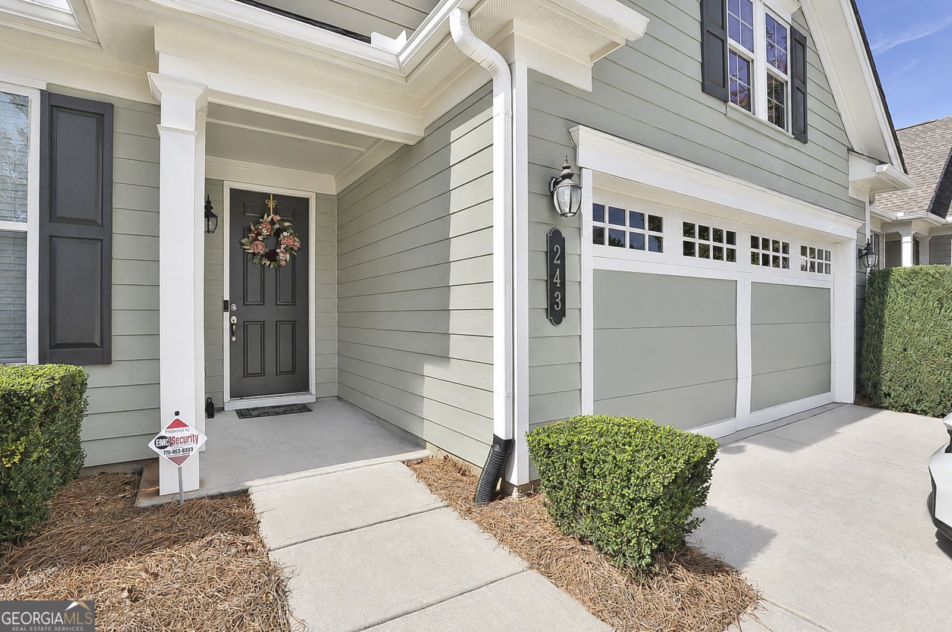
Come experience a cruise, on LAND! Enjoy this 55+ community with so many exciting, educational, wellness and neighborly activities! The ONLY 55+ community attached to the 100+ miles of golfcart paths in Peachtree City! This ranch-style home offers the perfect blend of comfort, convenience, and style for active adult living. Nestled in phase 1 of Cresswind! Two spacious bedrooms, including a serence primary suite, along with a light-filled living room and dining area that flows seamlessly into the kitchen. The kitchen features solid surface counters, abundant cabinetry, island and plenty of workspace; making it both functional and stylish. Large windows throughout the home flood the interior with natural light, creating a bright and welcoming atmosphere. Upstairs, a generous sized bonus room with a full bath provides the perfect flex space for guests, hobbies, or a home office. The covered back porch is awaiting you to enjoy a morning coffee or an evening glass of wine with a neighbor! This home is part of a vibrant 55+ community where neighbors feel like family. The clubhouse serves as the hub of activity, complete with a sparkling indoor pool, fitness center with cardio and weight machines, yoga room, art room, bistro, card room, ballroom and demonstration kitchen. A fulltime Lifestyle Director is there to create tons of events for your entertainment! Two tennis courts, eight pickleball courts, outdoor lawn for concerts, grilling area, outdoor vacation style swimming pool and over forty clubs just waiting for you to enjoy! Don't miss this opportunity to become part of this fabulous lifestyle!
Welcome home to this spacious 3-bed, 3-bath residence nestled in Cresswind in Peachtree City, GA. Inside, the home offers 1,913 square feet of finished living space, giving plenty of room for everyday living and easy entertaining. A bright, open kitchen offers generous workspace, storage, and a direct view into the main gathering spaces. A central family room and dining area provide a welcoming place to unwind, gather, and enjoy time together. Outside, the property offers approximately 0.14 acres, giving ample room to relax, play, or plan future outdoor projects. The property includes parking available, offering convenience for residents and guests. Cresswind offers a well established community setting in Peachtree City with convenient access to local shopping, dining, and major routes. Just listed within the last few days, this home is already drawing attention. With an asking price of $515,500, this property represents an appealing opportunity in the current market.
▾ Show more
243 Spruce Pine Circle - Map & Directions
view in Google Maps
Facts & features
School District Information
High School
Middle School
Elementary School
Additional Information about
Cresswind
Association
Yes
Association Fee
$3,720
Initiation Fee
$150
Association Fee Includes
Facilities Fee
Maintenance Grounds
Management Fee
Reserve Fund
Security
Tennis
Community Features
Clubhouse
Fitness Center
Pickleball Court(s)
Pool
Retirement Community
Sidewalks
Tennis Court(s)
Neighborhood Tennis
Yes
Neighborhood Pool
Yes
Additional Information about
243 Spruce Pine Circle
County
Neighborhood
Year Built
2017
Appliances
Dishwasher
Disposal
Gas Water Heater
Oven/Range (Combo)
Refrigerator
Stainless Steel Appliance(s)
Tankless Water Heater
Architectural Style
Ranch
Traditional
Foundation
Slab
Construction Materials
Concrete
Cooling
Central Air
Dining Room Features
Dining Rm/Living Rm Combo
Flooring
Carpet
Hardwood
Tile
Heating
Central
Home Warranty
No
Interior Features
Master On Main Level
Split Bedroom Plan
Tile Bath
Tray Ceiling(s)
Walk-In Closet(s)
Kitchen Features
Breakfast Area
Kitchen Island
Pantry
Solid Surface Counters
Laundry Features
In Hall
Levels
One and One Half
Patio and Porch Features
Patio
Selling Status
Resale
Roof
Composition
Rooms
Bonus Room
Foyer
Laundry
Sewer Type
Public Sewer
Total Finished Area
1,913
Utilities
Cable Available
Electricity Available
High Speed Internet
Natural Gas Available
Phone Available
Sewer Connected
Underground Utilities
Water Available
Water Source
Public
Master on the Main
Yes
Land Information
Lot Size
Less than .5 Acres
Lot Features
None
Lot Size Estimated
0.14
Garages and Parking Information
Parking Features
Attached
Garage
Garage Door Opener
Kitchen Level
Tax Information
Taxes
$6,031
Tax Year
2025
Tax ID Number
074509013
▾ Show more
listed by real estate agent and bhhs georgia properties