Back

2182 Galway Lane

Decatur, GA 30032

The Rains Team
call for more info
404-620-4571
Ask a Question
Send to a Friend
Schedule a Showing
Request More Info
More Homes In
Rosewood Park
2173 Kilarney Road, Decatur
2268 Shamrock Drive, Decatur
Smart Mortgage Options
Dalton Carter
Lender
Lic. 1566538
Office:
Direct: 678-425-4140
AP Mortgage
340 Jesse Jewell Parkway
Suite 500A
Gainesville, GA 30501
Apply for a Loan
For Sale
MLS Number 10815554
3 Bedrooms
2 Bathrooms
0 Half Baths
1,398 Square Feet *estimated
Summary of 2182 Galway Lane
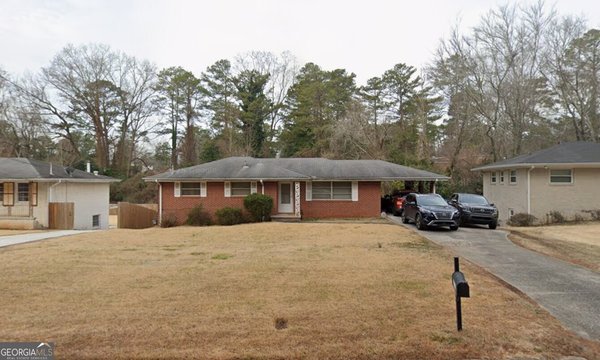
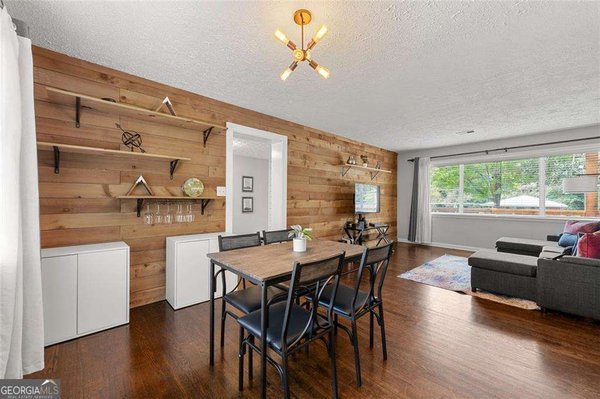
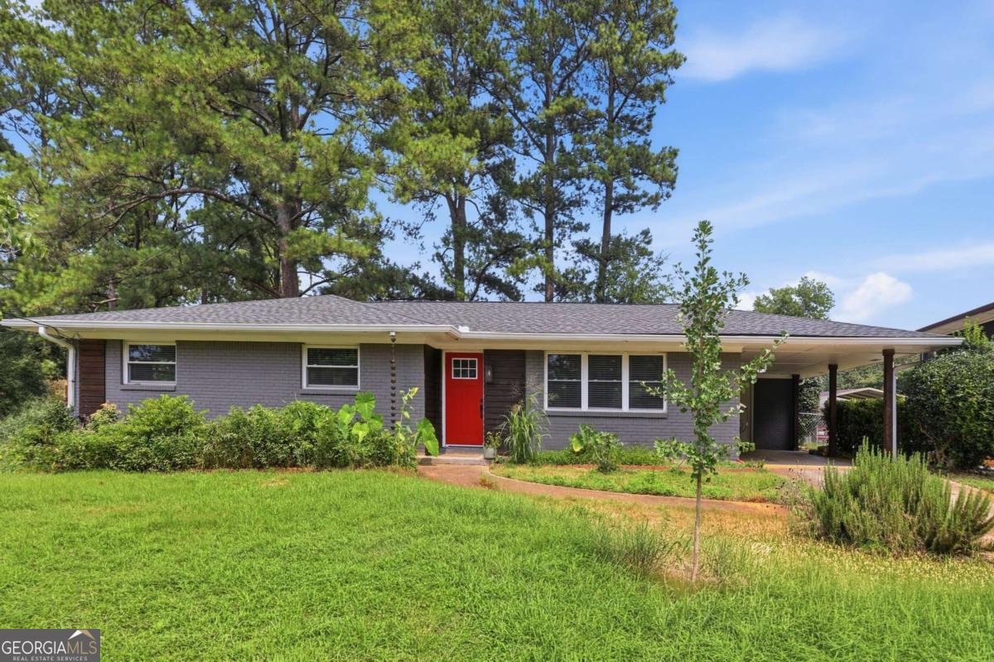
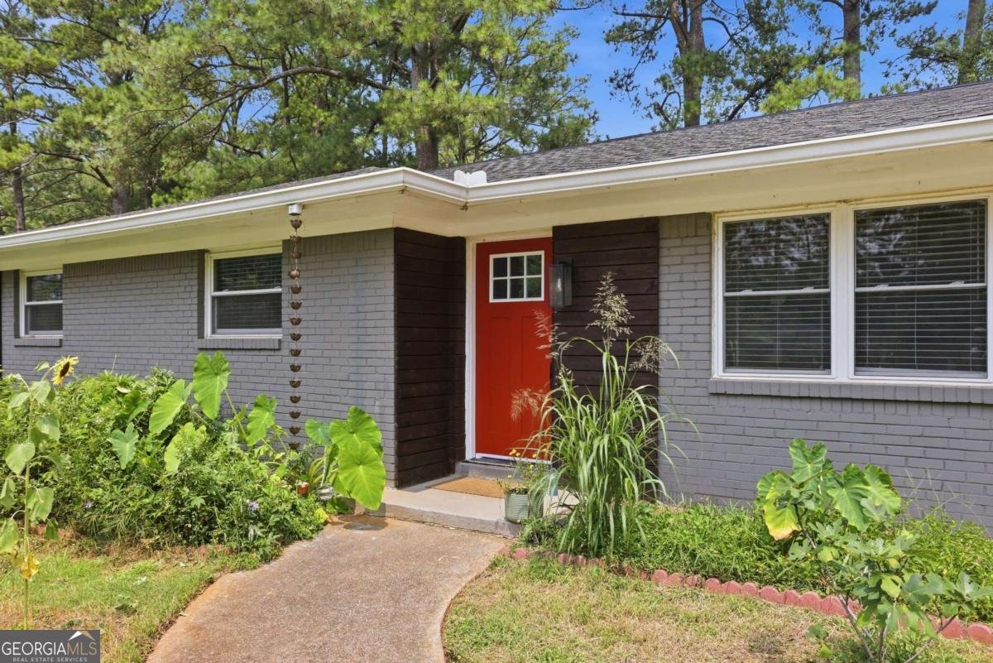
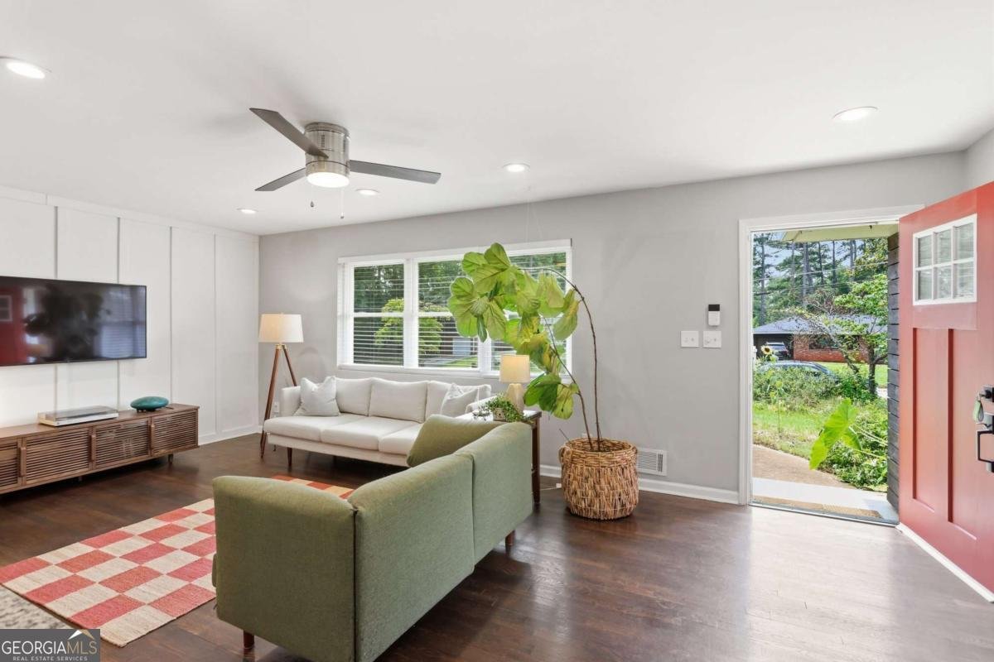
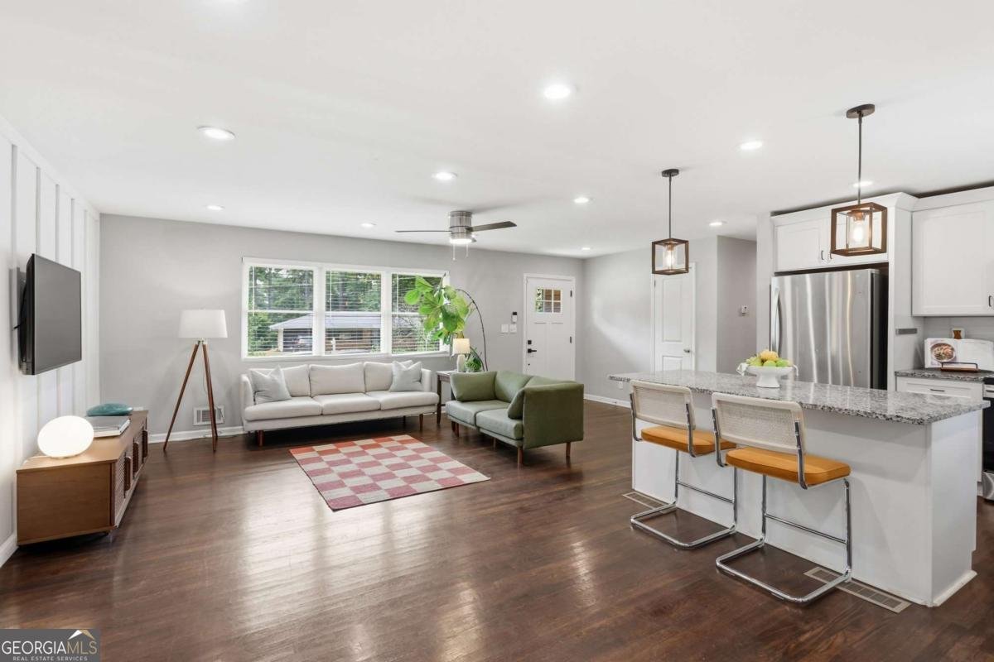
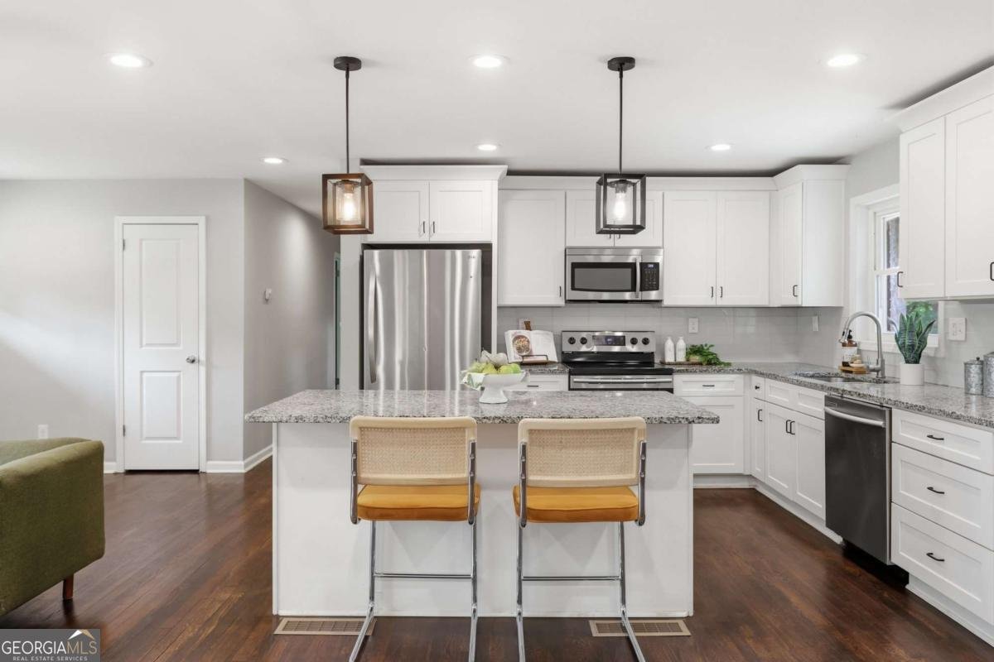
Renovated from top to bottom, this 3 bedroom, 2 bath ranch offers what most homes in this price range cannot: nothing left to do. The kitchen anchors the home with granite counters, new white shaker cabinets, stainless appliances, and an island with seating for four. It opens directly to the living room and a dining room spacious enough for a large dining table and big gatherings. Hardwood floors run throughout the living areas, with tile in both baths. New windows on every side keep the interior bright from morning to late afternoon. Roof, windows, plumbing, water heater and HVAC are all new within the last 4 years. Imagine a newly renovated home with mechanicals to match! Outside you will find, a level, fully fenced backyard that stretches across a large useable area. You get, not one, but two patio areas - one just off the kitchen, made for grilling and morning coffee - plus a firepit area, a storage shed, and raised beds for gardening. Don't forget to check out the storage area under the back porch steps. The covered carport comes with a 220 volt plug. Rosewood Park is a hidden gem of a neighborhood with no HOA and is near John Evans Legacy Park and Midway Park, with downtown Decatur, Atlanta, Emory, MARTA, and major highways all reachable in just a few minutes. And don't forget about the new Candler Crossing development featuring a new Publix and other retail establishments which continues to make this area appealing while enjoying the affordability. Welcome Home!
Discover this inviting 3-bedroom, 2-bath home located in the well established community of Rosewood Park. Thoughtfully planned, the interior provides 1,398 square feet of finished living space with an open, livable feel from room to room. The kitchen functions as the heart of the home with ample counter space, storage, and a natural connection to the main living areas. A central family room and dining area provide a welcoming place to unwind, gather, and enjoy time together. The outdoor space includes approximately 0.27 acres, ideal for gardening, outdoor activities, or simply enjoying the seasons. With parking available for multiple vehicles, the home provides flexible options for families and visitors. Set within Rosewood Park in Decatur, this home is close to schools, shopping, dining, and area attractions. With only a few days on the market, this property is a must see for buyers watching the area. Currently offered at $335,000, this home delivers a strong combination of space, condition, and location.
Show more
2182 Galway Lane - Map & Directions
view in Google Maps
Facts & features
School District Information
High School
Middle School
Elementary School
Additional Information about
Rosewood Park
Association
No
Additional Information about
2182 Galway Lane
County
Neighborhood
Year Built
1962
Appliances
Dishwasher
Disposal
Electric Water Heater
Microwave
Refrigerator
Architectural Style
Brick 4 Side
Ranch
Basement
Crawl Space
None
Construction Materials
Brick
Cooling
Ceiling Fan(s)
Central Air
Electric
Dining Room Features
Dining Rm/Living Rm Combo
Exterior Features
Garden
Flooring
Hardwood
Tile
Heating
Central
Forced Air
Home Warranty
No
Interior Features
Master On Main Level
Tile Bath
Kitchen Features
Breakfast Bar
Kitchen Island
Pantry
Laundry Features
In Garage
Levels
One
Financing Available
Cash
Conventional
FHA
VA Loan
Other Structures
Shed(s)
Patio and Porch Features
Patio
Selling Status
Updated/Remodeled
Roof
Composition
Rooms
Foyer
Laundry
Security Features
Security System
Sewer Type
Public Sewer
Total Finished Area
1,398
Utilities
Cable Available
Electricity Available
High Speed Internet
Natural Gas Available
Phone Available
Underground Utilities
Water Available
Water Source
Public
Window Features
Double Pane Windows
Master on the Main
Yes
Land Information
Lot Size
Less than .5 Acres
Lot Features
Level
Private
Lot Size Estimated
0.27
Fencing
Back Yard
Fenced
Wood
Water Front Features
No Dock Or Boathouse
Garages and Parking Information
Parking Total
1
Parking Features
Carport
Kitchen Level
Tax Information
Taxes
$4,126
Tax Year
2025
Tax ID Number
15-154-16-021
Show more
listed by real estate agent jennifer cole and compass