Back

124 John C Hunter Road

Sharpsburg, GA 30277

The Rains Team
call for more info
404-620-4571
Ask a Question
Send to a Friend
Schedule a Showing
Request More Info
Smart Mortgage Options
Dalton Carter
Lender
Lic. 1566538
Office:
Direct: 678-425-4140
AP Mortgage
340 Jesse Jewell Parkway
Suite 500A
Gainesville, GA 30501
Apply for a Loan
For Sale
MLS Number 10845968
4 Bedrooms
4 Bathrooms
1 Half Baths
3,850 Square Feet *estimated
Summary of 124 John C Hunter Road
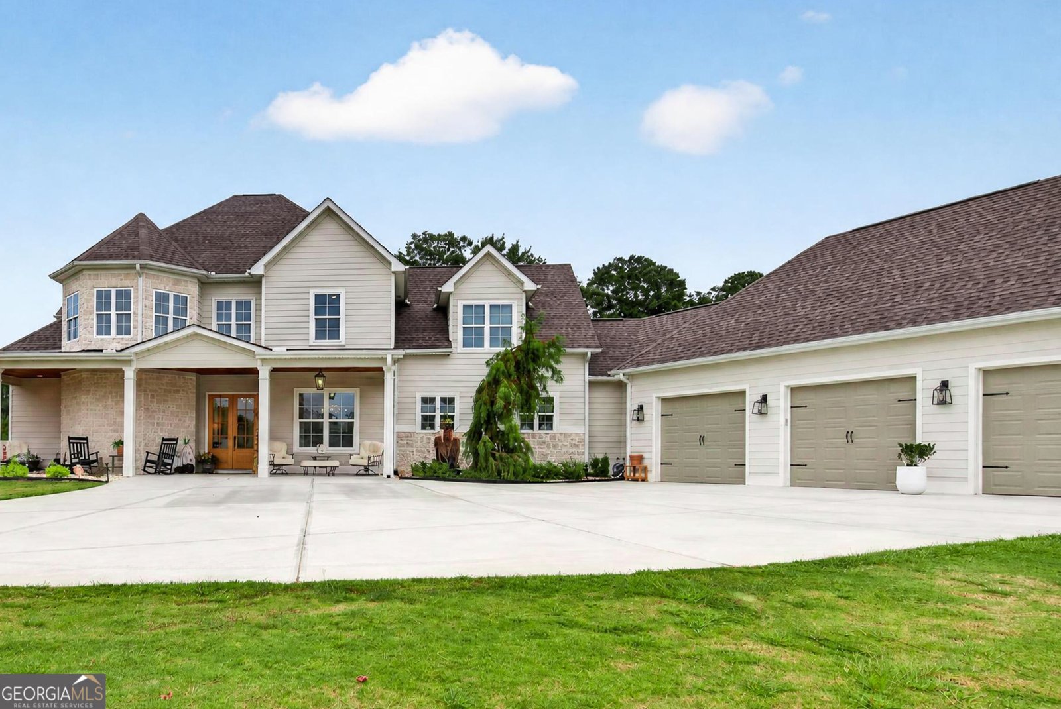
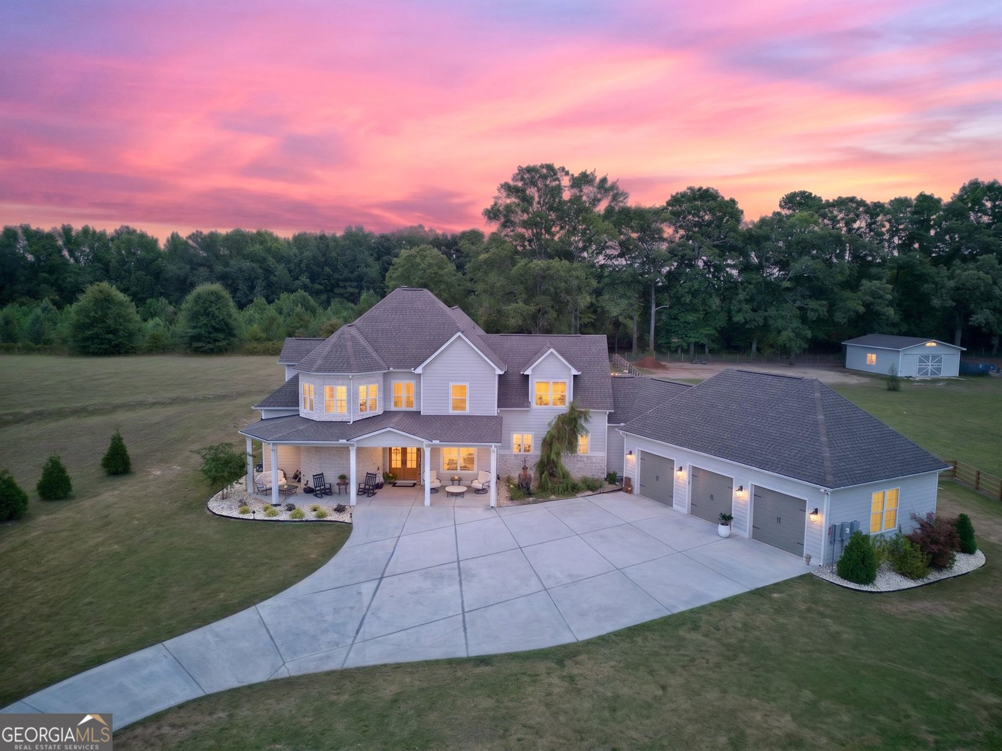
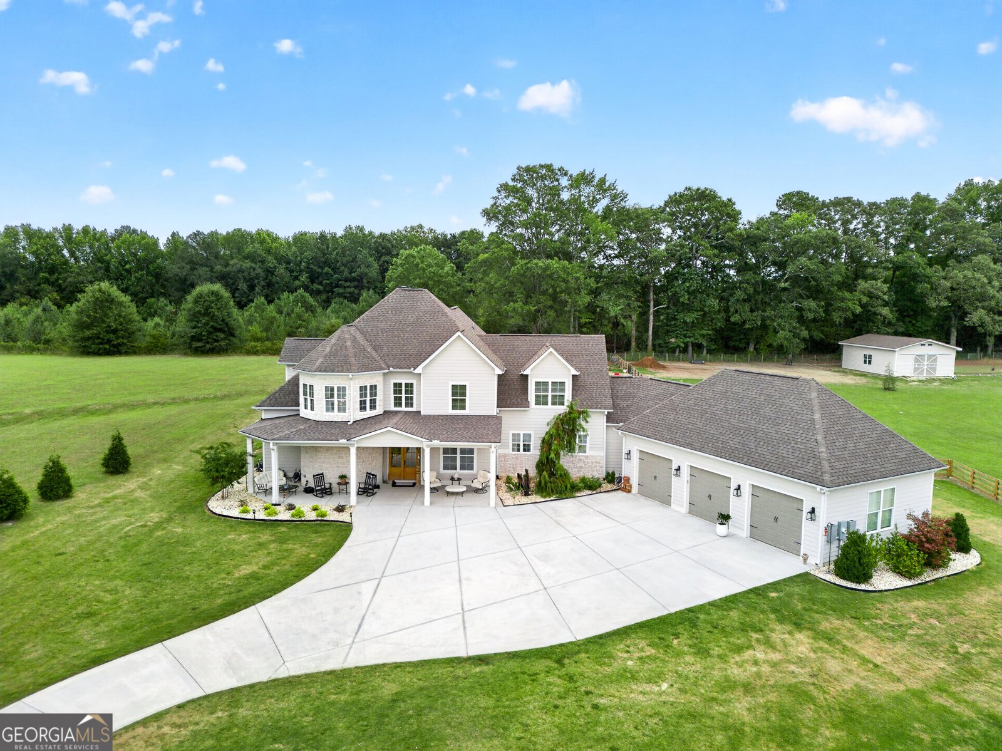
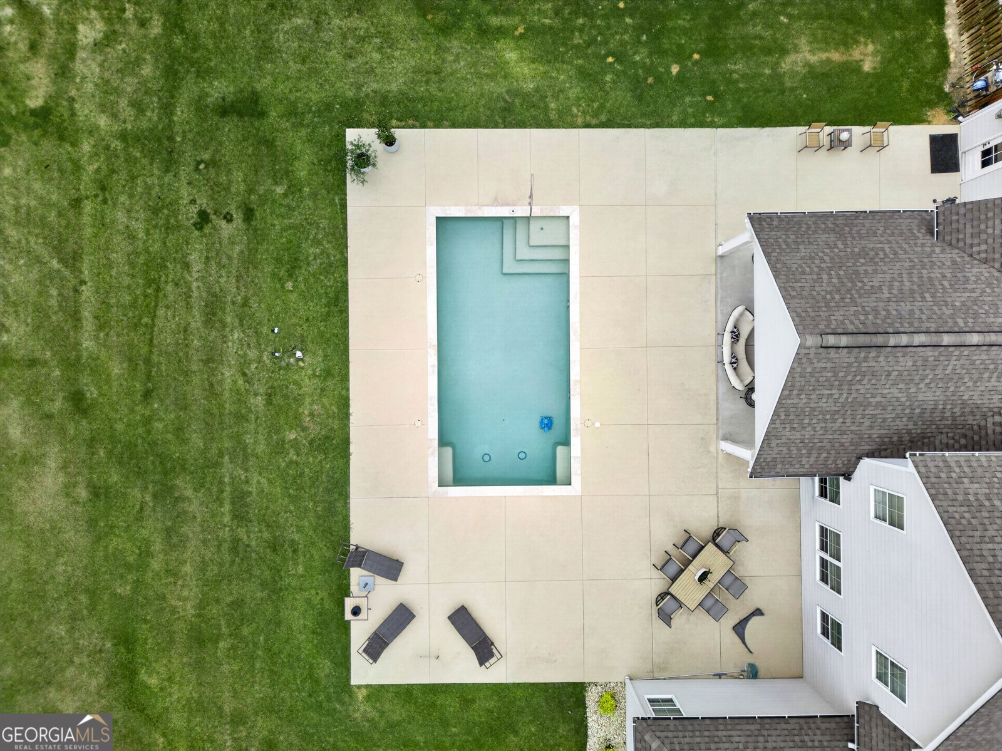
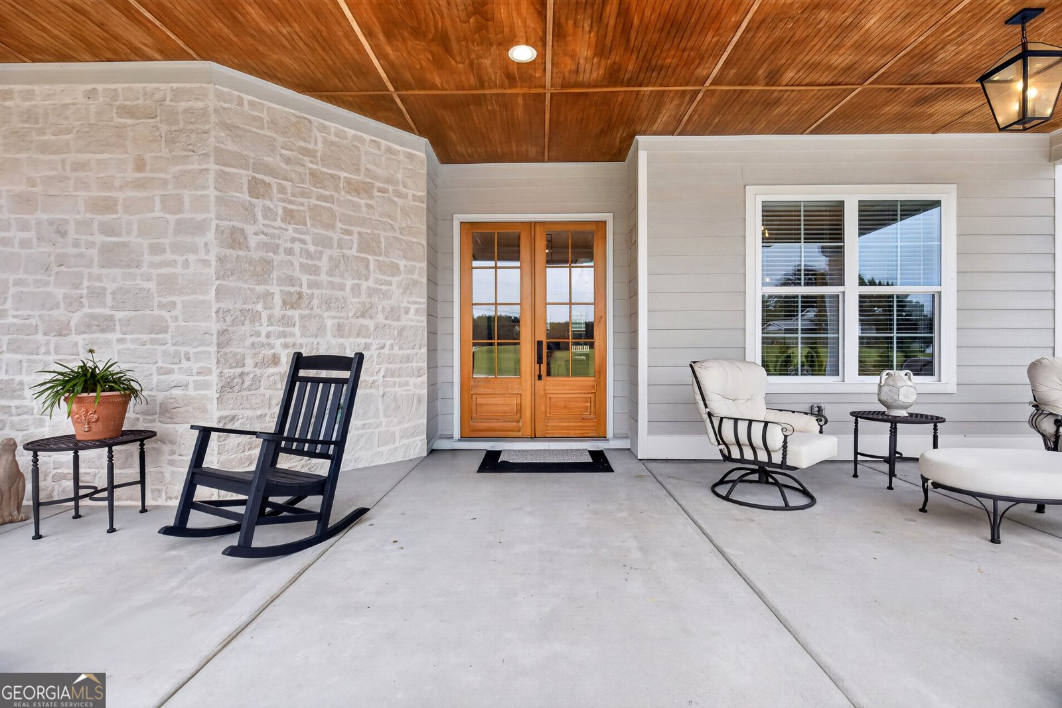
Imagine coming home to your own little piece of the country, where horses could graze on the pasture, turkeys wander through the property, chickens roam the grounds and ducks gather around the properties pond. Set well back from the road, the drive toward the home gives you a glimpse of a lifestyle that feels worlds away from the everyday-open green space beautiful, landscaped gardens, a pond, mature woods and incredible new barn all coming into view. This is the kind of place where mornings could begin with eggs from the chicken house and vegetables from your own garden, afternoons are spent around the pool, and evenings bring everyone together on the covered porch or in the barn. What a barn it is! Far more than a traditional farm building, this impressive new addition was created with a level of quality that makes it another destination on the property. Keep it as part of the working farm, bring your horses, or turn into an unforgettable entertainment space. Imagine long tables, music, celebrations, holiday gatherings or evenings with friends, and the acreage backdrop. The approximately 4.5 acres have been beautifully cleared, landscaped and improved. The property was recently completed, providing wonderful space for horses and other animal, while the new pool with Cool Dex, has its separate fencing. A chicken house, pond, gardens, establish plantings and a peaceful, wooded backdrop, complete the setting. Now let's walk inside and discover this absolutely stunning estate that shows like a model. The four bedroom- four and half bath home welcomes you with an elegant foyer and beautiful staircase. Hardwood floors, abundant lighting and carefully chosen finishes continue throughout. A separate dining room provides a beautiful setting for special occasions, while the extensive great room with fireplace opens to the breakfast area for comfortable everyday living and entertaining. Just off the gathering spaces is a large kitchen with an oversized quartz island, stainless steel appliances, beautiful backsplash, under counter lighting and a generous walk-in pantry, huge laundry room with built in cabinets and a powder room accessible to the pool. The main-level primary suite, is its own private retreat, featuring an impressive bath with a two-sided walk-in shower, two separate vanities and two separate closets. Also, on the main is a second bedroom with its own full bath, ideal as a guest suite, private office or multigenerational space. Upstairs are two additional bedrooms, two full baths, along with a huge media room for movie nights, game days or another gathering space. Also, a huge un-finished bonus/storage room! Outdoor is every bit inviting. The beautiful, covered porch overlooks the new heated pool. The pastures, pond, barn, gardens, woods, and a 3-car garage freshly epoxied floored is a view that constantly reminds you why this property is so special.
This 4-bed, 4-bath residence in Sharpsburg offers the flexibility of a non HOA setting while still providing comfortable everyday living. With 3,850 square feet of finished living space, this floor plan offers generous gathering spaces as well as comfortable private retreats. A bright, open kitchen offers generous workspace, storage, and a direct view into the main gathering spaces. Open concept living and dining spaces create a comfortable setting for gatherings of all kinds. Outside, the property offers approximately 4.53 acres, giving ample room to relax, play, or plan future outdoor projects. Practical parking available makes everyday living easier for households with multiple vehicles. Set outside of a formal subdivision, this address in Sharpsburg offers a more independent feel with no mandatory HOA. Just listed within the last few days, this home is already drawing attention. Currently offered at $1,325,000, this home delivers a strong combination of space, condition, and location.
Show more
124 John C Hunter Road - Map & Directions
view in Google Maps
Facts & features
School District Information
High School
Middle School
Elementary School
Additional Information about
None
Association
No
Additional Information about
124 John C Hunter Road
County
Neighborhood
Year Built
2022
Appliances
Cooktop
Dishwasher
Disposal
Electric Water Heater
Microwave
Oven (Wall)
Stainless Steel Appliance(s)
Architectural Style
Craftsman
Traditional
Foundation
Slab
Construction Materials
Stone
Wood Siding
Cooling
Electric
Ceiling Fan(s)
Central Air
Dining Room Features
Seats 12+
Fireplace Features
Factory Built
Flooring
Hardwood
Tile
Carpet
Heating
Electric
Central
Heat Pump
Home Warranty
Yes
Interior Features
Double Vanity
High Ceilings
Master On Main Level
Pulldown Attic Stairs
Separate Shower
Soaking Tub
Tile Bath
Two Story Foyer
Walk-In Closet(s)
Kitchen Features
Breakfast Area
Kitchen Island
Pantry
Solid Surface Counters
Walk-in Pantry
Laundry Features
In Hall
Levels
Two
Financing Available
Cash
Conventional
VA Loan
Patio and Porch Features
Patio
Porch
Selling Status
Resale
Roof
Concrete
Rooms
Family Room
Foyer
Great Room
Laundry
Sewer Type
Septic Tank
Listing Conditions
As Is
Total Finished Area
3,850
Total Fire Places
1
Utilities
Underground Utilities
Cable Available
Electricity Available
Phone Available
Water Available
Water Source
Public
Master on the Main
Yes
Land Information
Lot Size
2 to 5 Acres
Lot Features
Level
Pasture
Lot Size Estimated
4.53
Garages and Parking Information
Parking Features
Attached
Garage Door Opener
Garage
Tax Information
Taxes
$9,243
Tax Year
2025
Tax ID Number
137 1093 006
Show more
listed by real estate agent lois coccia and ansley real estate | christie's int