Back

0 Stewart

Sharpsburg, GA 30277

The Rains Team
call for more info
404-620-4571
Ask a Question
Send to a Friend
Schedule a Showing
Request More Info
Smart Mortgage Options
Dalton Carter
Lender
Lic. 1566538
Office:
Direct: 678-425-4140
AP Mortgage
340 Jesse Jewell Parkway
Suite 500A
Gainesville, GA 30501
Apply for a Loan
For Sale
MLS Number 10845969
5 Bedrooms
4 Bathrooms
1 Half Baths
3,490 Square Feet *estimated
Summary of 0 Stewart
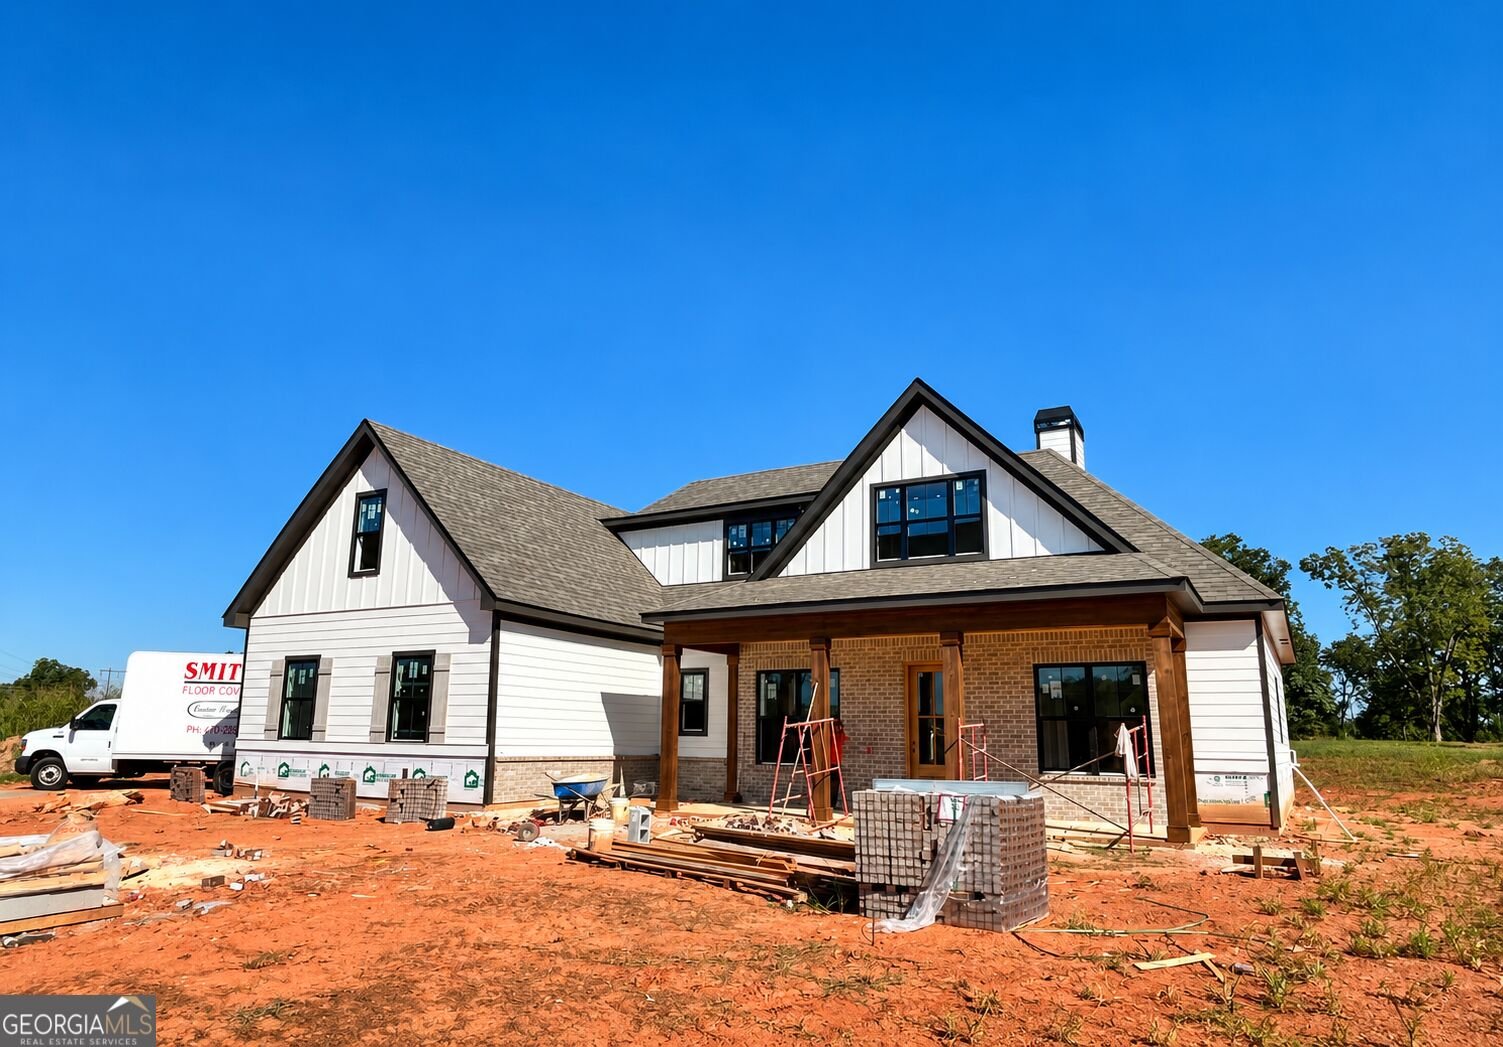
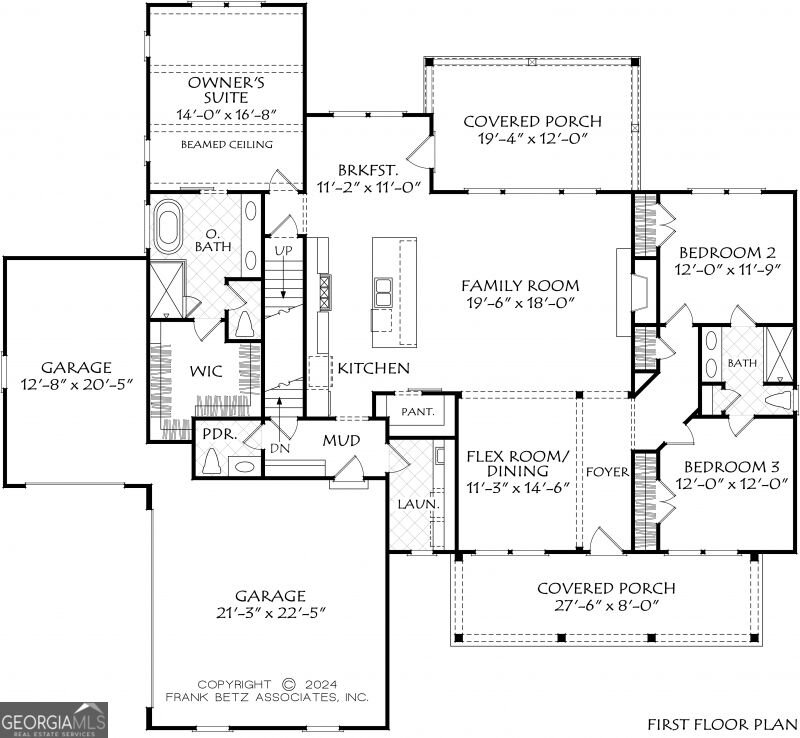
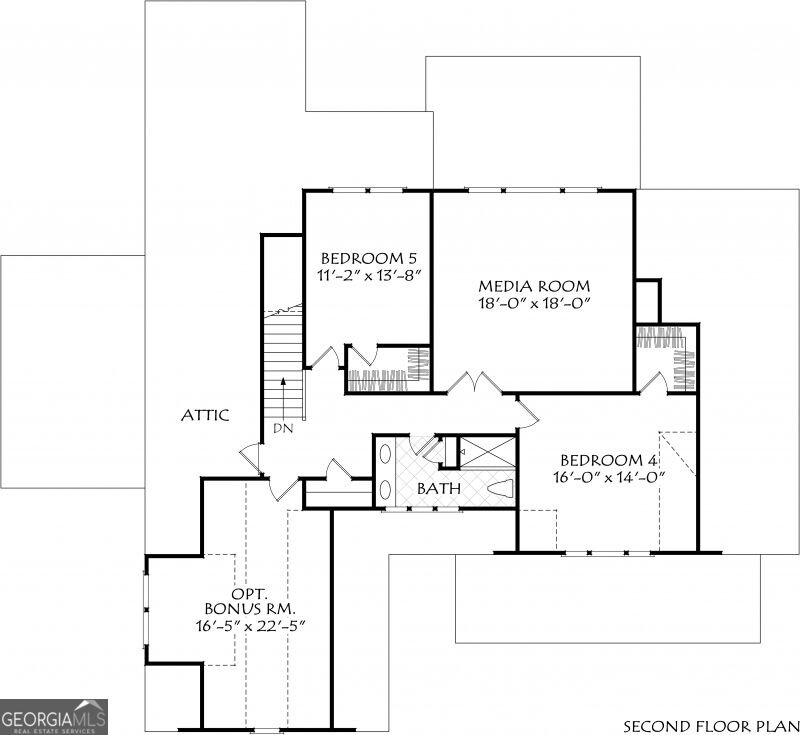
Welcome to Winchester Walk, a stunning new construction home by Gregory Homes, thoughtfully designed using a Frank Betz plan and situated on just over 2 acres. This impressive residence offers 5 bedrooms, 4.5 bathrooms, and an exceptional layout designed for both everyday living and entertaining. Spacious gathering areas are complemented by a dedicated bonus room and media room, providing plenty of flexibility for movie nights, a game room, home office, or additional living space. The inviting living room is anchored by a beautiful fireplace, while the outdoor fireplace creates the perfect setting for relaxing or entertaining year-round. Positioned on a desirable corner lot, the property offers generous outdoor space and the privacy of acreage while showcasing the craftsmanship and thoughtful details of a brand-new Gregory Homes build. A Georgia Power easement for existing power lines is located on the property. This is an exceptional opportunity to own a spacious new construction home where comfort, style, and room to spread out come together beautifully.
Set in the popular Cavender Estates neighborhood, this 5-BR, 4-BA home offers a comfortable blend of space, style, and function. With 3,490 square feet of finished living space, this floor plan offers generous gathering spaces as well as comfortable private retreats. The kitchen functions as the heart of the home with ample counter space, storage, and a natural connection to the main living areas. Open concept living and dining spaces create a comfortable setting for gatherings of all kinds. The outdoor space includes approximately 2.11 acres, ideal for gardening, outdoor activities, or simply enjoying the seasons. The property includes parking available, offering convenience for residents and guests. Set within Cavender Estates in Sharpsburg, this home is close to schools, shopping, dining, and area attractions. Recently listed and already on many buyers radar, this home is a fresh opportunity. With an asking price of $929,990, this property represents an appealing opportunity in the current market.
Show more
0 Stewart - Map & Directions
view in Google Maps
Facts & features
School District Information
High School
Middle School
Elementary School
Additional Information about
Cavender Estates
Association
No
Community Features
Walk To Schools
Additional Information about
0 Stewart
County
Neighborhood
Year Built
2026
Appliances
Convection Oven
Cooktop
Dishwasher
Microwave
Stainless Steel Appliance(s)
Tankless Water Heater
Architectural Style
Contemporary
Craftsman
Foundation
Slab
Construction Materials
Brick
Concrete
Cooling
Central Air
Dining Room Features
Seats 12+,Separate Room
Fireplace Features
Gas Starter
Living Room
Outside
Flooring
Carpet
Hardwood
Tile
Heating
Central
Home Warranty
Yes
Interior Features
Beamed Ceilings
Double Vanity
High Ceilings
Master On Main Level
Pulldown Attic Stairs
Roommate Plan
Separate Shower
Soaking Tub
Split Bedroom Plan
Tile Bath
Tray Ceiling(s)
Vaulted Ceiling(s)
Walk-In Closet(s)
Kitchen Features
Kitchen Island
Pantry
Solid Surface Counters
Walk-in Pantry
Laundry Features
In Hall,In Mud Room
Levels
Two
Financing Available
Cash
Conventional
FHA
VA Loan
Patio and Porch Features
Patio
Porch
Selling Status
New Construction
Roof
Composition
Rooms
Bonus Room
Family Room
Laundry
Media Room
Other
Sewer Type
Septic Tank
Total Finished Area
3,490
Total Fire Places
2
Utilities
Cable Available
Electricity Available
High Speed Internet
Natural Gas Available
Water Available
Water Source
Public
Window Features
Double Pane Windows
New Construction
Yes
Master on the Main
Yes
Land Information
Lot Size
2 to 5 Acres
Lot Features
Corner Lot
Lot Size Estimated
2.11
Garages and Parking Information
Parking Features
Attached
Garage
Garage Door Opener
Kitchen Level
Tax Information
Taxes
Unknown
Tax Year
2026
Tax ID Number
135 1120 001
Show more
listed by real estate agent lisa rogers and dwelli