Back

4303 Summit Oaks Lane Ne

Roswell, GA 30075

The Rains Team
call for more info
404-620-4571
Ask a Question
Send to a Friend
Schedule a Showing
Request More Info
Smart Mortgage Options
Dalton Carter
Lender
Lic. 1566538
Office:
Direct: 678-425-4140
AP Mortgage
340 Jesse Jewell Parkway
Suite 500A
Gainesville, GA 30501
Apply for a Loan
For Sale
MLS Number 10815322
4 Bedrooms
4 Bathrooms
0 Half Baths
4,783 Square Feet *estimated
Summary of 4303 Summit Oaks Lane Ne
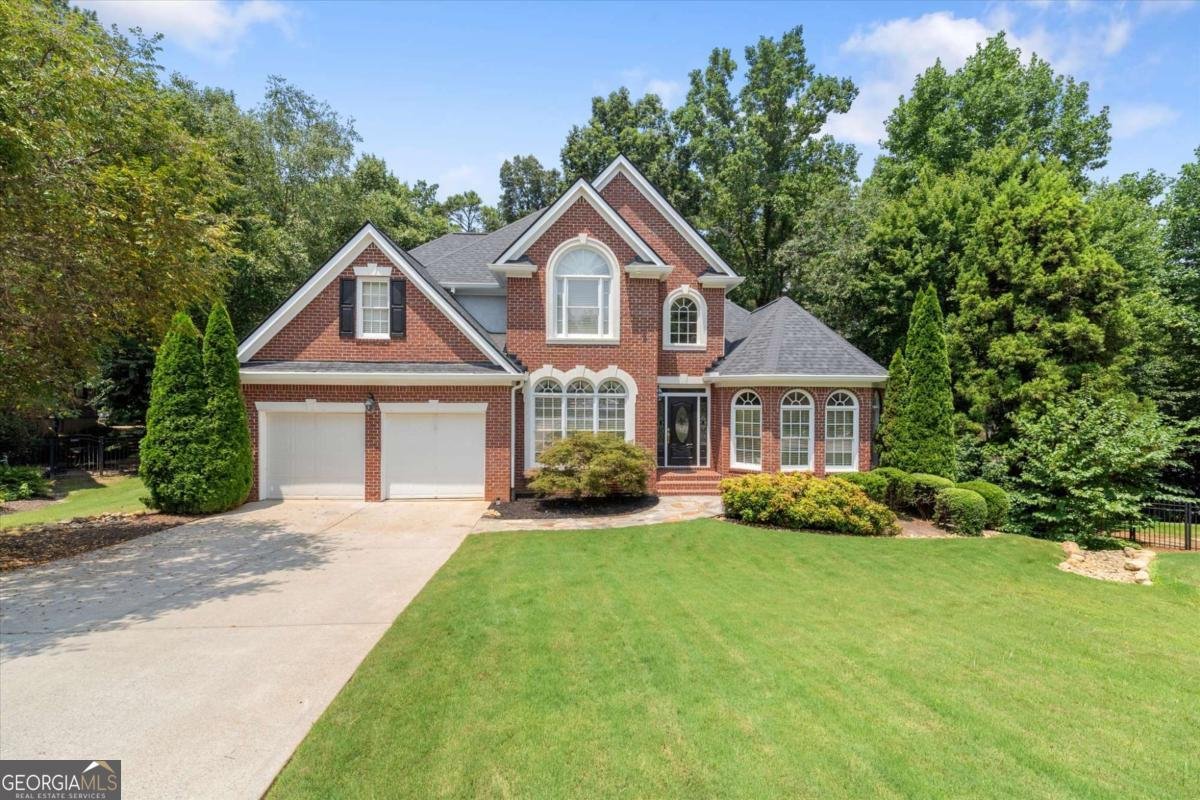
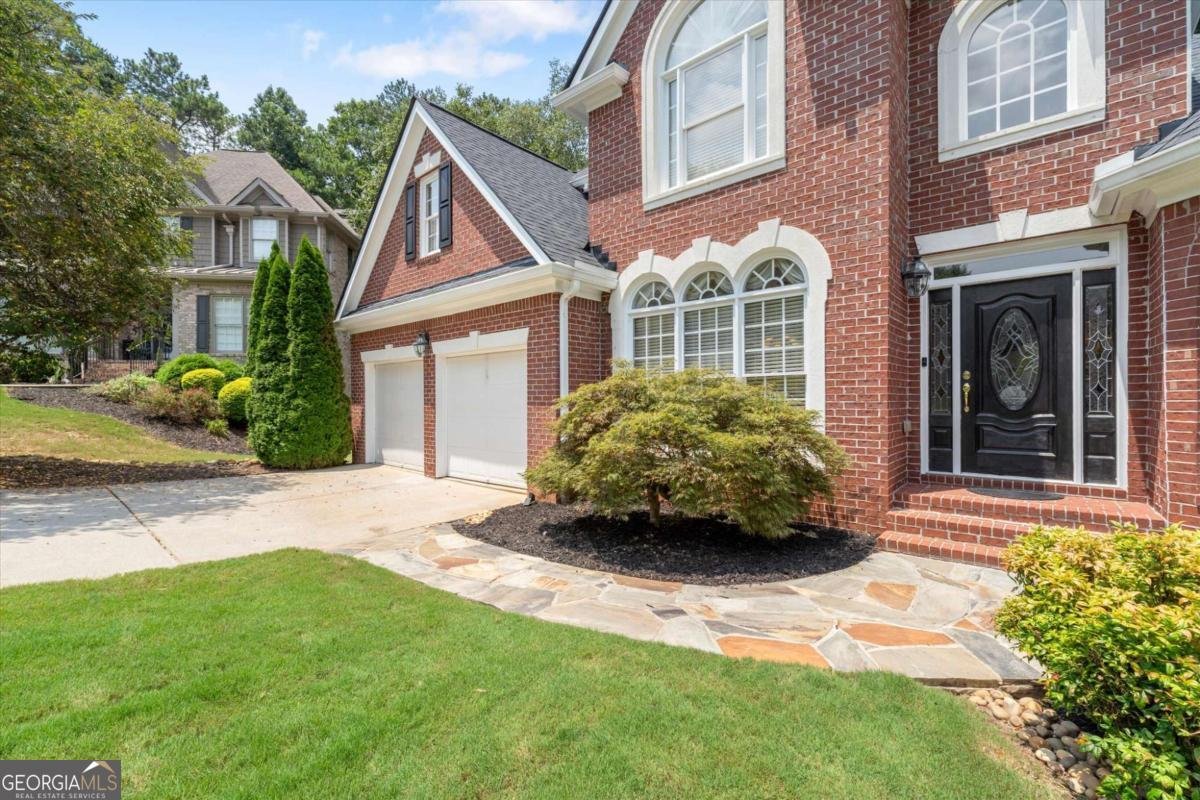
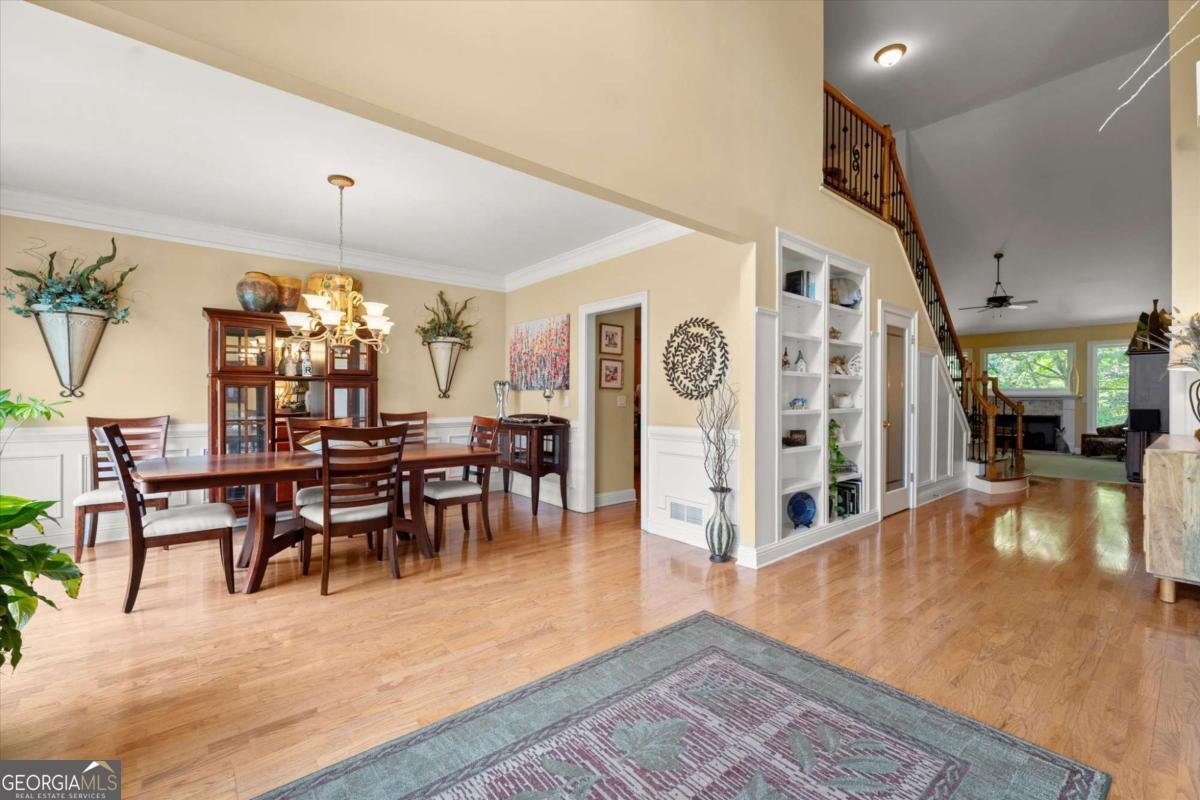
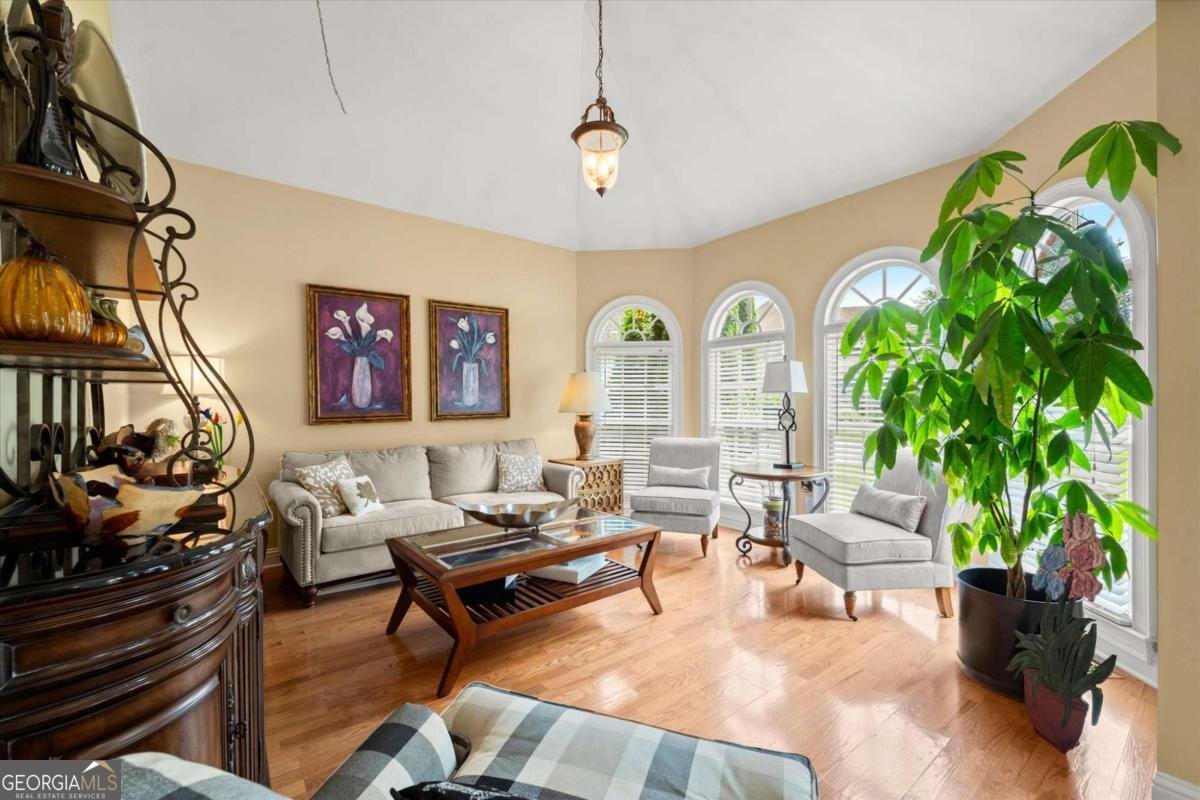
Nestled on a quiet cul-de-sac in one of East Cobb/Roswell's most desirable communities, this beautifully designed home offers the perfect blend of space, comfort, and convenience. The sought-after floor plan features both the primary suite and a secondary bedroom on the main level, making it ideal for multi-generational living, guests, or a private home office. The heart of the home is the spacious kitchen, seamlessly open to the inviting great room, creating the perfect setting for entertaining and everyday living. Upstairs, you'll find two additional bedrooms connected by a generous sitting area, providing flexible space for studying, relaxing, or a playroom. The expansive terrace level offers endless possibilities and includes a newly finished full bath, making it ideal for a recreation room, home gym, media space, or future guest suite. Beyond the home, enjoy the best of East Cobb/Roswell living with easy access to the vibrant shops and award-winning dining. Roswell is celebrated for its charming historic district, boutique shopping, parks, and access to the Chattahoochee River, offering an exceptional lifestyle just minutes from home.
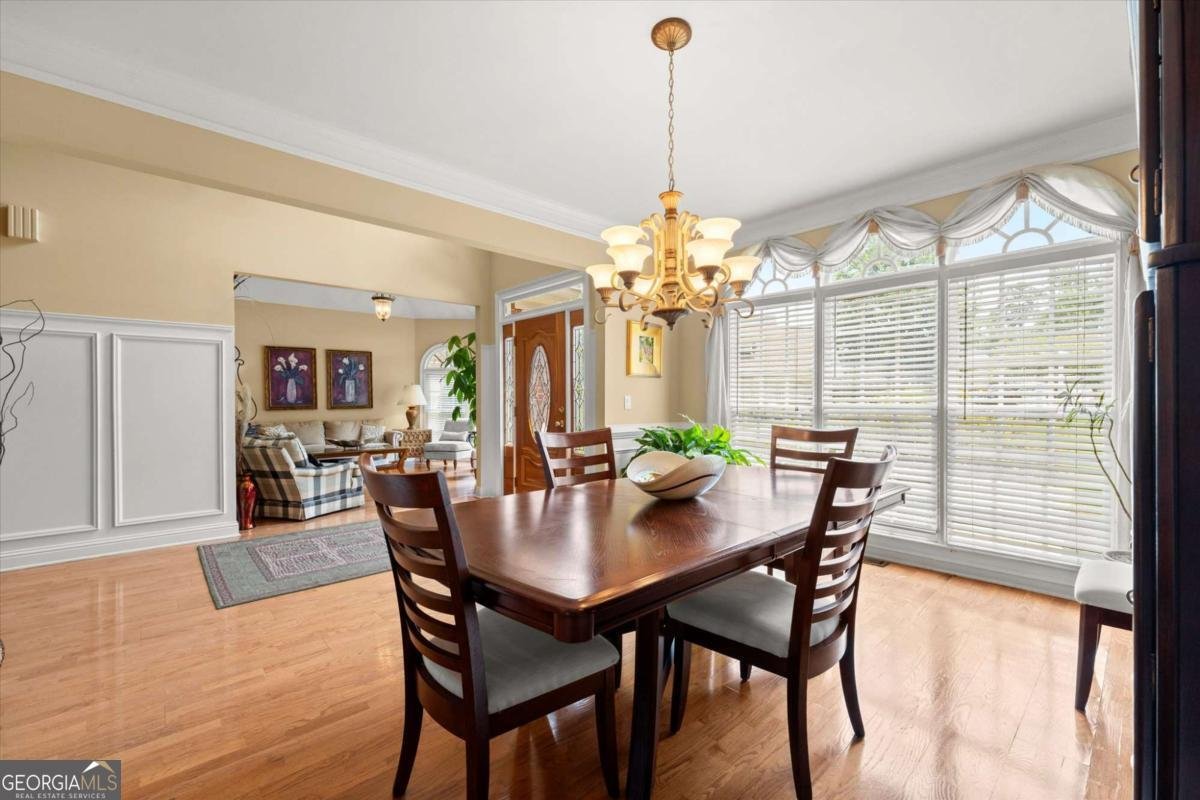
Welcome to this beautifully maintained 4-bedroom, 4-bath home in the sought after Summit Oaks community of Roswell. Thoughtfully planned, the interior provides 4,783 square feet of finished living space with an open, livable feel from room to room. The kitchen functions as the heart of the home with ample counter space, storage, and a natural connection to the main living areas. A central family room and dining area provide a welcoming place to unwind, gather, and enjoy time together. The outdoor space includes approximately 0.41 acres, ideal for gardening, outdoor activities, or simply enjoying the seasons. Practical parking available for multiple vehicles makes everyday living easier for households with multiple vehicles. Set within Summit Oaks in Roswell, this home is close to schools, shopping, dining, and area attractions. Recently listed and already on many buyers radar, this home is a fresh opportunity. With an asking price of $900,000, this property represents an appealing opportunity in the current market.

Show more
4303 Summit Oaks Lane Ne - Map & Directions
view in Google Maps
Facts & features
School District Information
High School
Middle School
Elementary School
Additional Information about
Summit Oaks
Association
Yes
Association Fee
$350
Initiation Fee
$100
Association Fee Includes
Other
Additional Information about
4303 Summit Oaks Lane Ne
County
Neighborhood
Year Built
2001
Architectural Style
Brick 3 Side
Traditional
Basement
Daylight
Exterior Entry
Finished
Full
Interior Entry
Construction Materials
Concrete
Cooling
Central Air
Fireplace Features
Basement
Family Room
Flooring
Carpet
Hardwood
Tile
Heating
Forced Air
Home Warranty
No
Interior Features
Bookcases
Double Vanity
Master On Main Level
Kitchen Features
Breakfast Area
Solid Surface Counters
Laundry Features
In Hall
Levels
Multi/Split
Patio and Porch Features
Deck
Patio
Selling Status
Resale
Roof
Composition
Rooms
Family Room
Great Room
Loft
Security Features
Smoke Detector(s)
Sewer Type
Public Sewer
Total Finished Area
4,783
Total Fire Places
2
Utilities
Cable Available
Electricity Available
Natural Gas Available
Phone Available
Sewer Available
Underground Utilities
Water Available
Water Source
Public
Window Features
Double Pane Windows
Finished Basement
Yes
Master on the Main
Yes
Land Information
Lot Size
Less than .5 Acres
Lot Features
Cul-De-Sac
Private
Lot Size Estimated
0.41
Garages and Parking Information
Parking Total
2
Parking Features
Garage
Garage Door Opener
Kitchen Level
Tax Information
Taxes
$7,545
Tax Year
2025
Tax ID Number
16-0395-0-068-0
Show more
listed by real estate agent kimberly cross and keller williams realty atlanta north