Back

469 Timberlea Lake Drive

Marietta, GA 30067

The Rains Team
call for more info
404-620-4571
Ask a Question
Send to a Friend
Schedule a Showing
Request More Info
More Homes In
Timberlea Lake
491 Timberlea Lake Drive, Marietta
Smart Mortgage Options
Dalton Carter
Lender
Lic. 1566538
Office:
Direct: 678-425-4140
AP Mortgage
340 Jesse Jewell Parkway
Suite 500A
Gainesville, GA 30501
Apply for a Loan
For Sale
MLS Number 10815587
4 Bedrooms
2 Bathrooms
0 Half Baths
2,576 Square Feet *estimated
Summary of 469 Timberlea Lake Drive
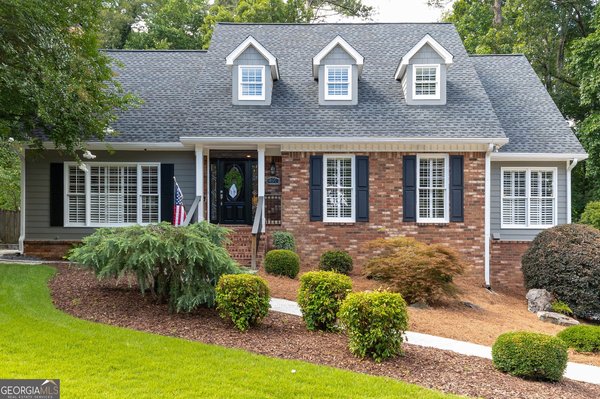
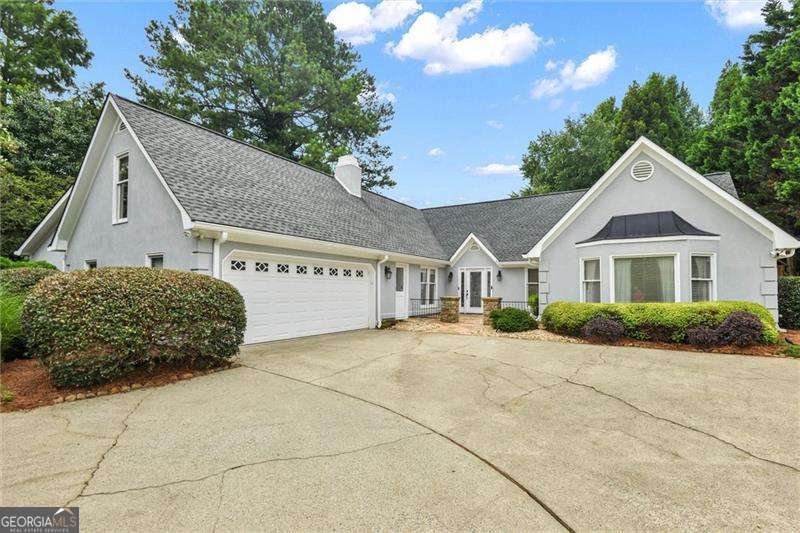
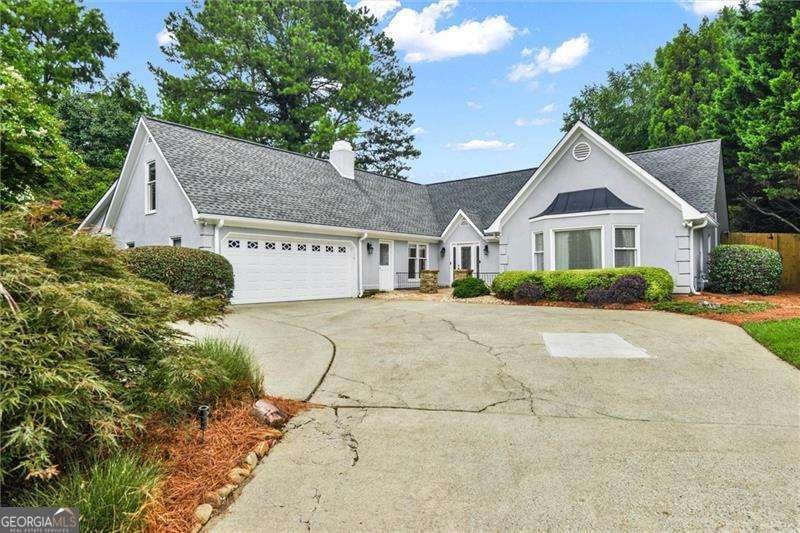
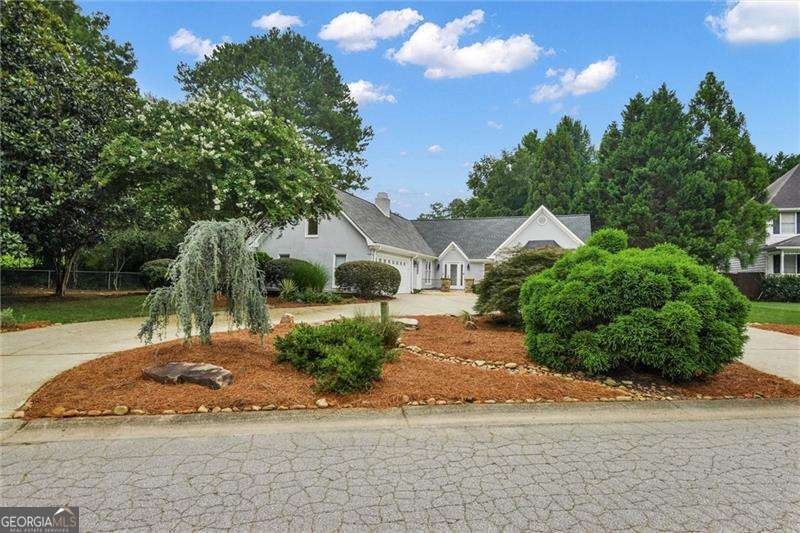
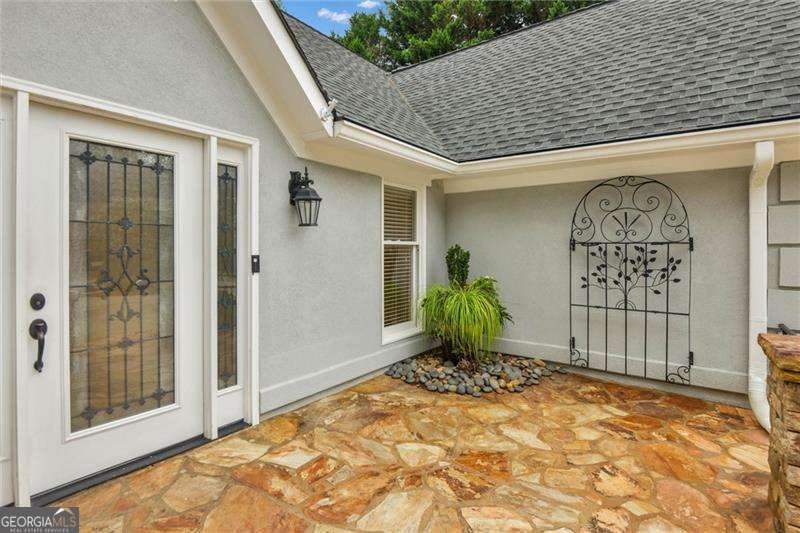
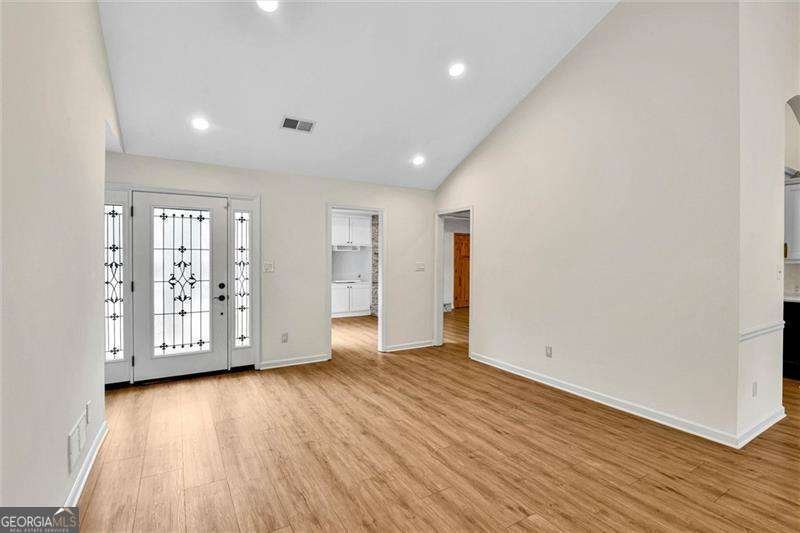
Terrill Mill Park & Tennis Center are right next door! Sope Creek Paper Mill Ruins, Cochran Shoals Trail, shopping and dining are minutes away! Wheeler High School district! You are greeted by a custom flagstone front porch & beautiful custom front door with sidelights. This amazing property has the primary on the main & features three additional secondary bedrooms, updated kitchen with custom cabinetry with gorgeous bronze hardware, pantry with deep pull-out shelving for ample storage and ease of access & CAFE' matte white appliances with bronze hardware that elevate this kitchen. Gas range, French-door refrigerator and dishwasher all STAY! Luxury LVT throughout the main level, neutral fresh paint and so much natural lighting reflecting off the vaulted ceilings. Spacious and open concept for the living room and dining room. Family room features a cozy gas-start fireplace with gas logs just perfect for those chilly nights. No messy clean up. Just comfort and ease. The split-face natural stone with cedar mantel adds an elevated touch. Plenty of storage with custom shelving to the left and a storage closet with gorgeous pine door. Large space off the family room is ideal for office, playroom, study and leads to second huge family room with vaulted ceiling, closet and glass French doors. There's a fourth secondary bedroom/office over the garage that is both quiet and more remote. There are endless possibilities with this floor plan providing space for everyone. The yard is level and professionally landscaped and hardscaped with privacy fence and pool in the backyard. Ample parking for everyone with this oversized U-shaped driveway and two-car garage with custom built-ins.
Welcome to 469 Timberlea Lake Drive in Timberlea Lake, where this thoughtfully designed 4-bed, 2-bath home is ready for its next chapter. Inside, the home offers 2,576 square feet of finished living space, giving plenty of room for everyday living and easy entertaining. The kitchen was planned for both everyday meals and special occasions, with plenty of room to cook, serve, and connect. A central family room and dining area provide a welcoming place to unwind, gather, and enjoy time together. The outdoor space includes approximately 0.359 acres, ideal for gardening, outdoor activities, or simply enjoying the seasons. The property includes parking available for multiple vehicles, offering convenience for residents and guests. Set within Timberlea Lake in Marietta, this home is close to schools, shopping, dining, and area attractions. With only a few days on the market, this property is a must see for buyers watching the area. At $630,000, this home is well positioned for buyers seeking value in Marietta.
Show more
469 Timberlea Lake Drive - Map & Directions
view in Google Maps
Facts & features
School District Information
High School
Middle School
Elementary School
Additional Information about
Timberlea Lake
Association
Yes
Association Fee
$200
Association Fee Includes
Maintenance Grounds
Community Features
Park
Walk To Schools
Walk To Shopping
Additional Information about
469 Timberlea Lake Drive
County
Neighborhood
Year Built
1985
Appliances
Dishwasher
Disposal
Gas Water Heater
Refrigerator
Architectural Style
Ranch
Foundation
Slab
Construction Materials
Synthetic Stucco
Cooling
Central Air
Dining Room Features
Seats 12+
Fireplace Features
Factory Built
Family Room
Gas Log
Gas Starter
Flooring
Carpet
Heating
Central
Natural Gas
Home Warranty
No
Interior Features
Bookcases
Double Vanity
Master On Main Level
Pulldown Attic Stairs
Split Bedroom Plan
Vaulted Ceiling(s)
Walk-In Closet(s)
Kitchen Features
Pantry
Solid Surface Counters
Levels
One and One Half
Financing Available
Cash
Conventional
FHA
VA Loan
Patio and Porch Features
Patio
Selling Status
Resale
Roof
Composition
Rooms
Bonus Room
Family Room
Foyer
Laundry
Media Room
Office
Other
Security Features
Carbon Monoxide Detector(s)
Security System
Smoke Detector(s)
Sewer Type
Public Sewer
Listing Conditions
Other
Total Finished Area
2,576
Total Fire Places
1
Utilities
Cable Available
Electricity Available
High Speed Internet
Natural Gas Available
Phone Available
Sewer Available
Water Available
Water Source
Public
Window Features
Skylight(s)
Window Treatments
Private Pool
Yes
Master on the Main
Yes
Land Information
Lot Size
Less than .5 Acres
Lot Features
Level
Private
Lot Size Estimated
0.359
Fencing
Back Yard
Fenced
Privacy
Wood
Water Front Features
No Dock Or Boathouse
Garages and Parking Information
Parking Total
4
Parking Features
Attached
Garage
Garage Door Opener
Kitchen Level
Side/Rear Entrance
Tax Information
Taxes
$1,775
Tax Year
2025
Tax ID Number
17-0929-0-058-0
Show more
listed by real estate agent julie lillquist and atlanta communities