Back

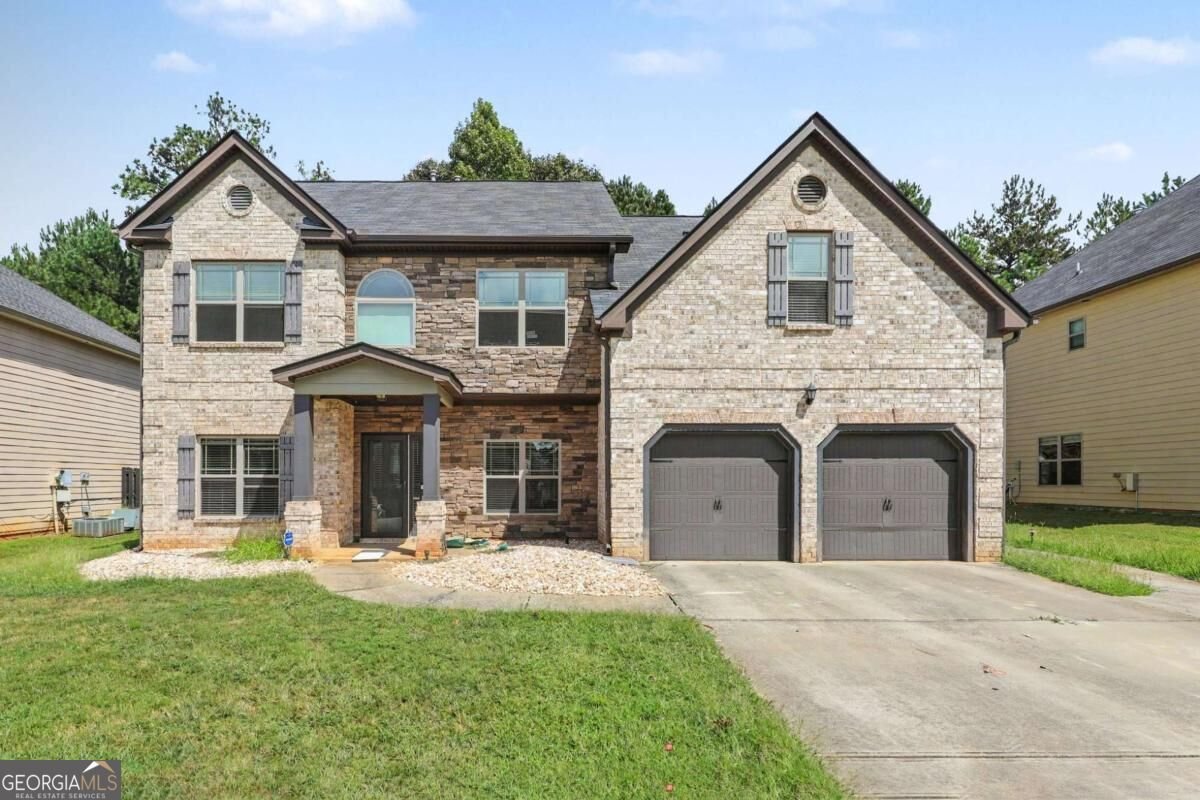
646 Toronto Circle

Hampton, GA 30228

The Rains Team
call for more info
404-620-4571
Ask a Question
Send to a Friend
Schedule a Showing
Request More Info
Smart Mortgage Options
Dalton Carter
Lender
Lic. 1566538
Office:
Direct: 678-425-4140
AP Mortgage
340 Jesse Jewell Parkway
Suite 500A
Gainesville, GA 30501
Apply for a Loan
For Sale
MLS Number 10845645
5 Bedrooms
4 Bathrooms
0 Half Baths
3,198 Square Feet *estimated
Summary of 646 Toronto Circle
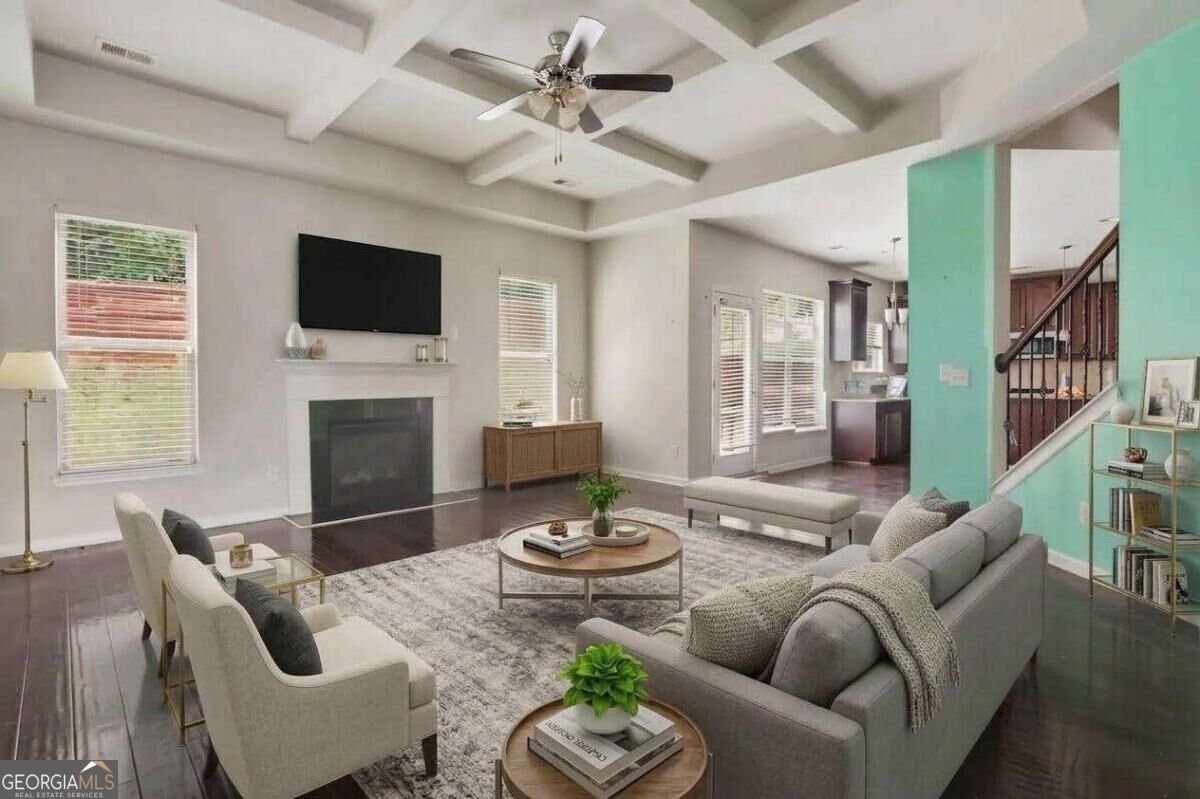
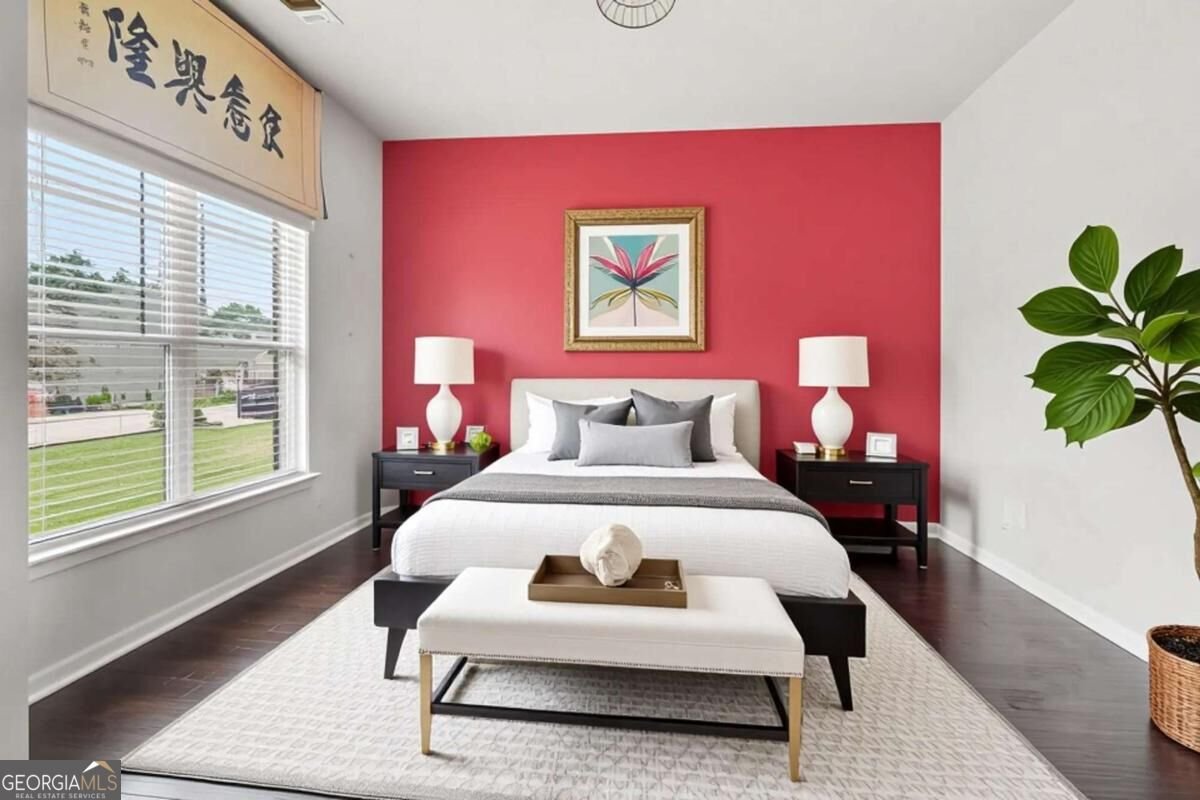
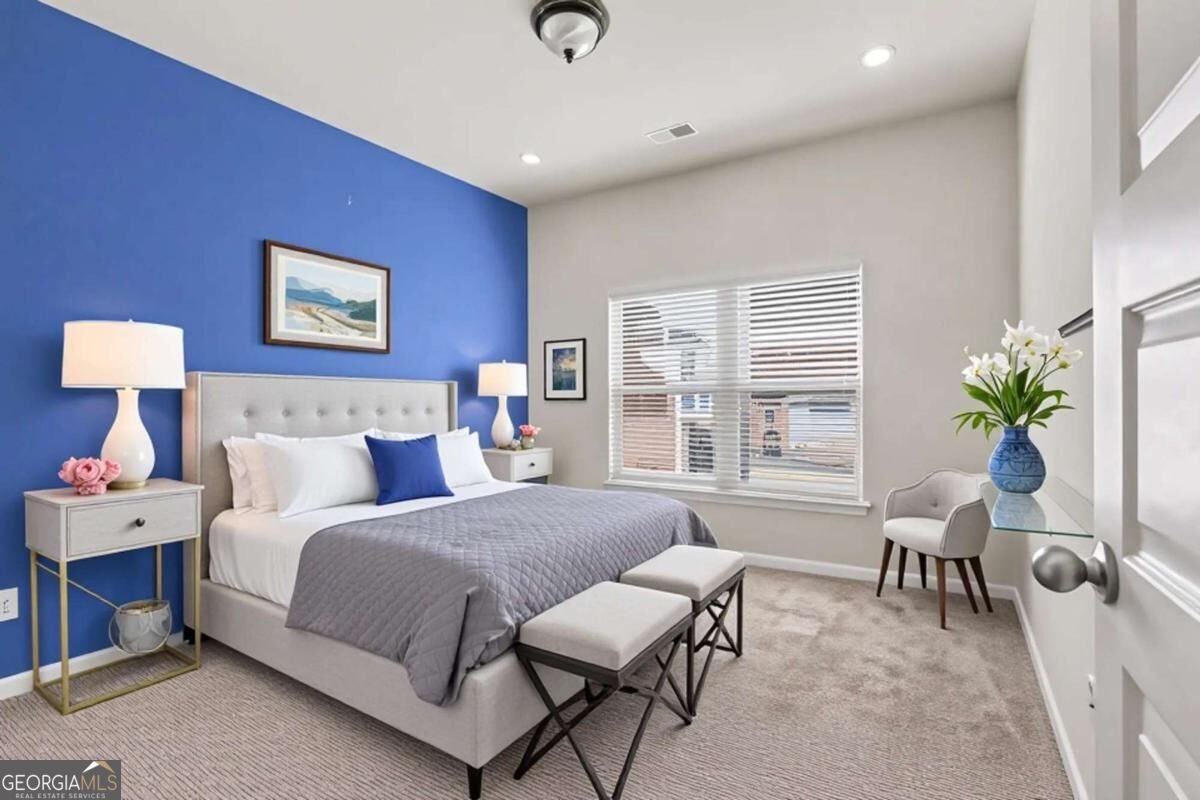
Charming and well-kept, this home at 646 Toronto Circle offers a bright, open layout perfect for modern living. The spacious living room flows into a functional kitchen with abundant storage and prep space. The primary bedroom features a private bath, while additional bedrooms provide flexibility for guests, work, or hobbies. Step outside to a landscaped backyard ideal for relaxing or entertaining. Situated in a welcoming neighborhood close to parks, schools, shopping, and dining, this property blends comfort, convenience, and value. Move-in ready and waiting for its next chapter!
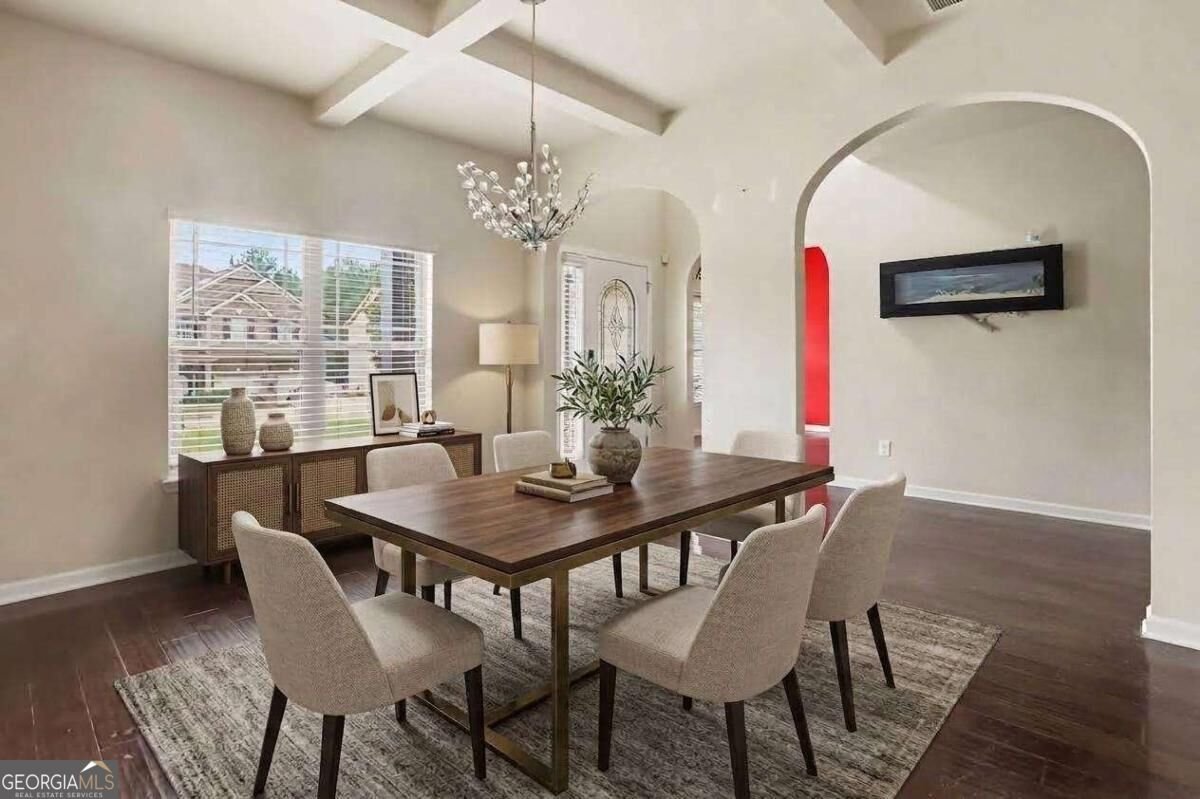
Welcome to this beautifully maintained 5-bedroom, 4-bath home in Hampton, GA. Thoughtfully planned, the interior provides 3,198 square feet of finished living space with an open, livable feel from room to room. The kitchen was planned for both everyday meals and special occasions, with plenty of room to cook, serve, and connect. A central family room and dining area provide a welcoming place to unwind, gather, and enjoy time together. Step outside to approximately 0.05 acres, creating a comfortable setting for outdoor living and weekend gatherings. Practical parking available for multiple vehicles makes everyday living easier for households with multiple vehicles. With quick access to area shops, restaurants, parks, and main roads, this address offers both convenience and a sense of community. Recently listed and already on many buyers radar, this home is a fresh opportunity. Currently offered at $399,000, this home delivers a strong combination of space, condition, and location.
Show more
646 Toronto Circle - Map & Directions
view in Google Maps
Facts & features
School District Information
High School
Middle School
Elementary School
Additional Information about
None
Association
Yes
Association Fee
$355
Association Fee Includes
Other
Additional Information about
646 Toronto Circle
County
Neighborhood
Year Built
2018
Architectural Style
Brick Front
Traditional
Foundation
Slab
Construction Materials
Brick
Stone
Vinyl Siding
Cooling
Electric
Dining Room Features
Separate Room
Fireplace Features
Living Room
Flooring
Carpet
Hardwood
Tile
Heating
Electric
Home Warranty
No
Interior Features
Beamed Ceilings
Vaulted Ceiling(s)
Walk-In Closet(s)
Kitchen Features
Kitchen Island
Levels
Two
Patio and Porch Features
Porch
Selling Status
Resale
Rooms
Foyer
Laundry
Office
Security Features
Carbon Monoxide Detector(s)
Smoke Detector(s)
Sewer Type
Public Sewer
Total Finished Area
3,198
Total Fire Places
2
Utilities
Cable Available
Electricity Available
Natural Gas Available
Phone Available
Water Available
Water Source
Public
Land Information
Lot Size
Less than .5 Acres
Lot Features
Private
Lot Size Estimated
0.05
Fencing
Back Yard
Water Front Features
No Dock Or Boathouse
Garages and Parking Information
Parking Total
2
Parking Features
Garage
Garage Door Opener
Off Street
Tax Information
Taxes
$6,080
Tax Year
2025
Tax ID Number
05082C C007
Show more
listed by real estate agent latoya kimpson and mark spain real estate