Back

559 S Club Drive

Woodstock, GA 30188

The Rains Team
call for more info
404-620-4571
Ask a Question
Send to a Friend
Schedule a Showing
Request More Info
More Homes In
South On Main
581 Club Drive, Woodstock
308 Dawson Drive, Woodstock
262 Dawson Drive, Woodstock
Smart Mortgage Options
Dalton Carter
Lender
Lic. 1566538
Office:
Direct: 678-425-4140
AP Mortgage
340 Jesse Jewell Parkway
Suite 500A
Gainesville, GA 30501
Apply for a Loan
For Sale
MLS Number 10815280
5 Bedrooms
4 Bathrooms
1 Half Baths
4,856 Square Feet *estimated
Summary of 559 S Club Drive
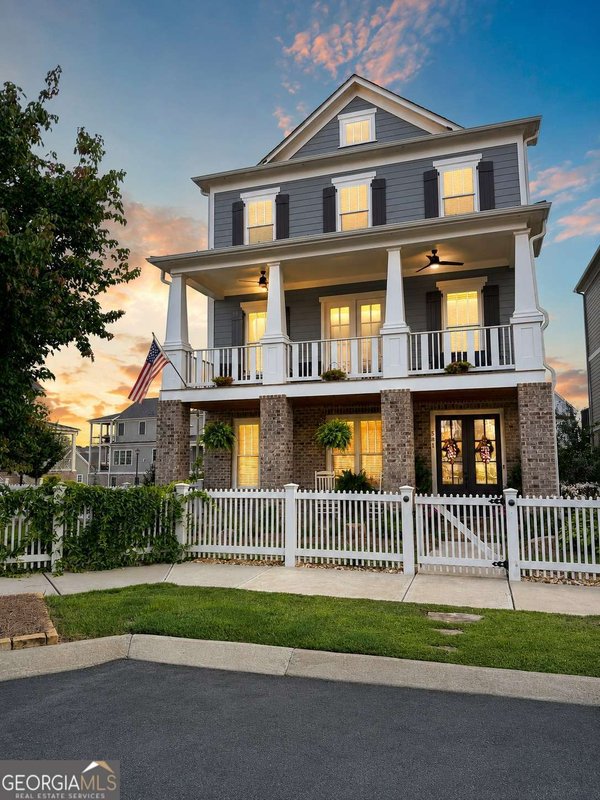
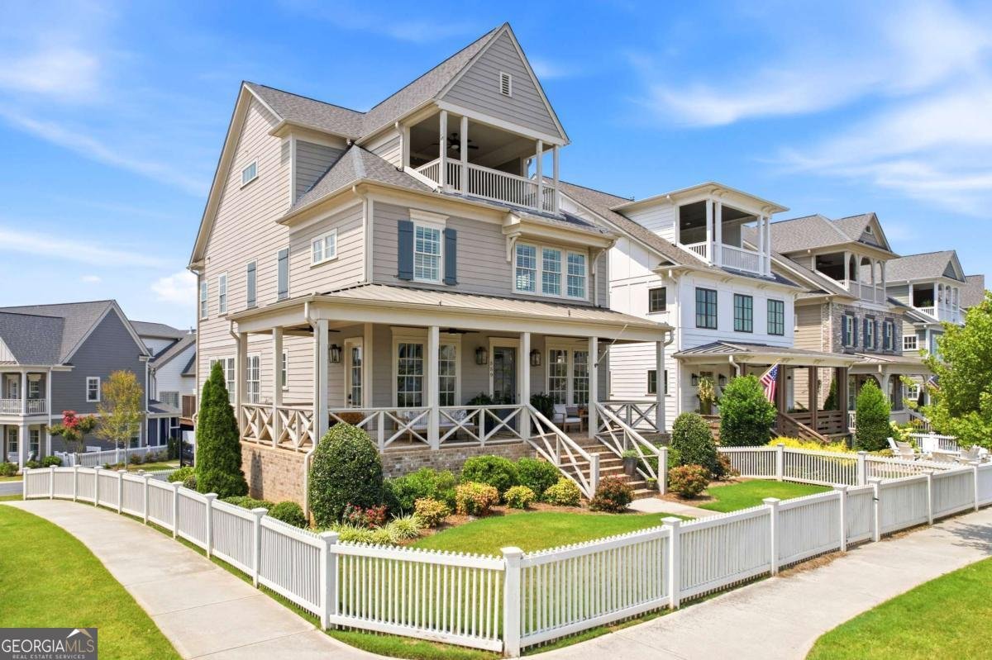
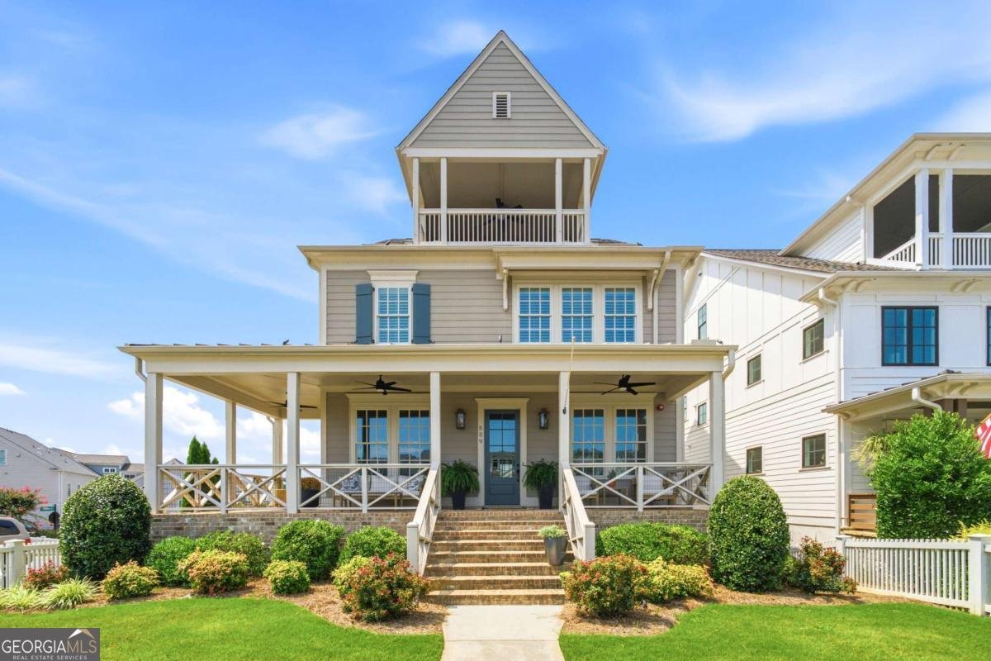
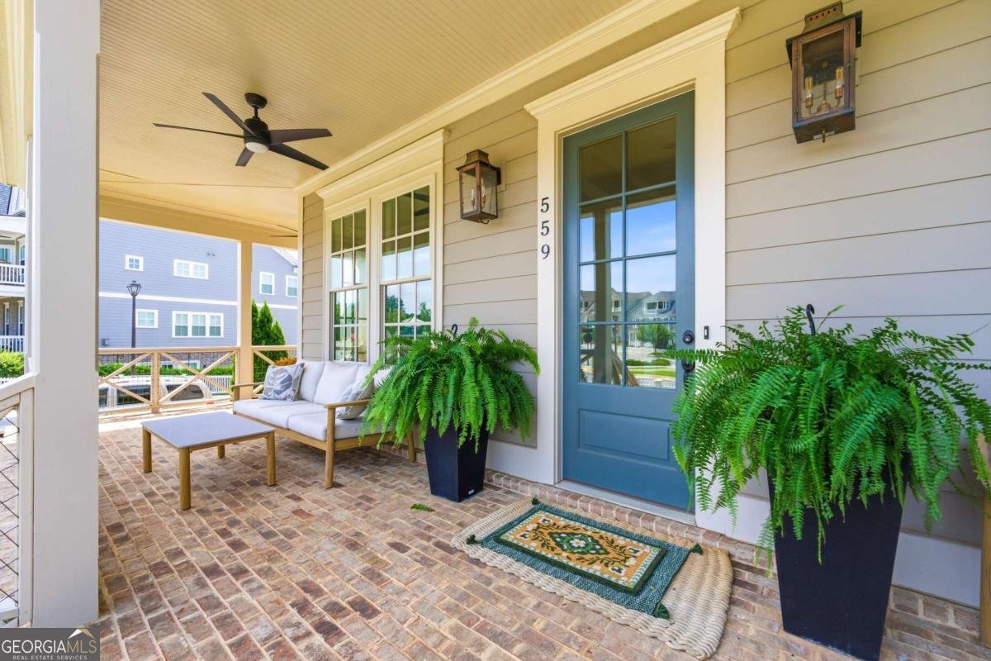
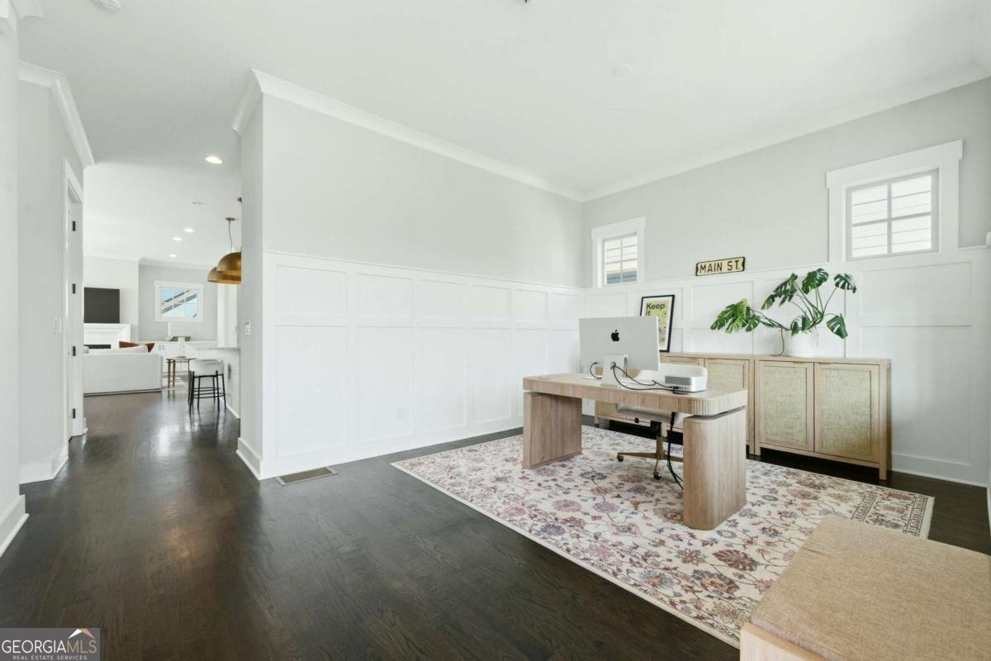
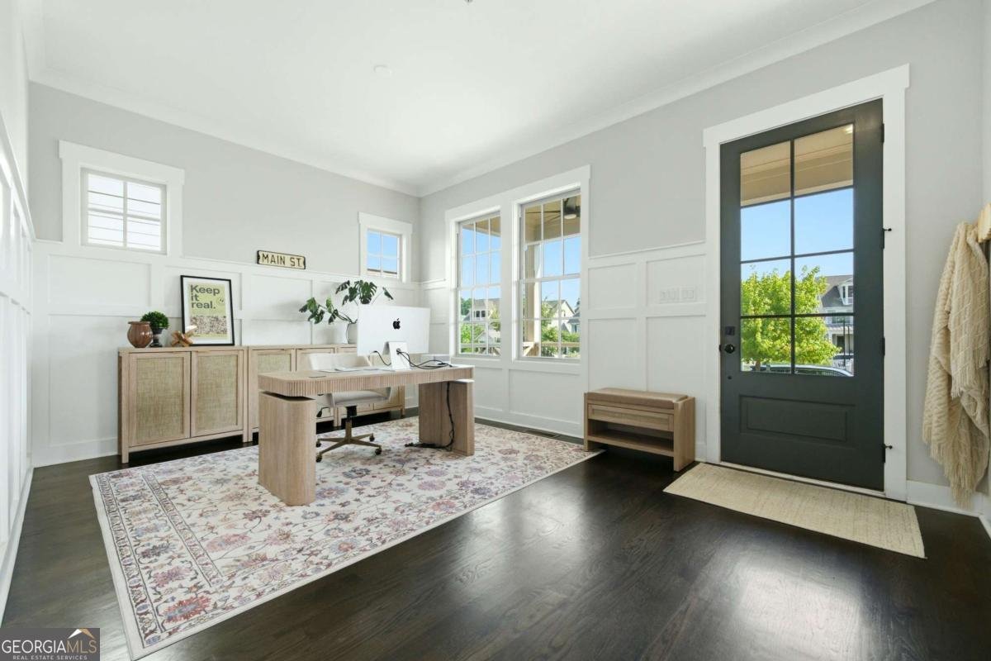
Luxury Living in the Heart of Downtown Woodstock! Experience the perfect blend of elegance, comfort, and convenience in this exceptional 5-bedroom, 4.5-bath home located in the highly sought-after John Weiland South on Main community. Designed with both everyday living and entertaining in mind, this four-story residence features an elevator providing access to every level, making the home as functional as it is luxurious. This prime corner lot features a white picket fenced in front and side yard with a welcoming Large wrap around covered front porch. Entering the home you have a light filled office and living room. The Office area features paneling and can also be used as a separate dining room. At the heart of the home is a spectacular chef's kitchen that has been featured as the backdrop for a popular cooking blog and website and will appear in an upcoming cookbook releasing this October. Thoughtfully designed with white quartz countertops, crisp white cabinetry, a premium Miele stainless built in counter depth refrigerator, Thermador dual fuel convection range, and generous prep space, the kitchen opens seamlessly to the dining area and inviting family room. A cozy fireplace, custom built-in cabinetry, expansive windows, and abundant natural light create an ideal gathering space, while custom plantation shutters throughout the home add timeless elegance. The second level offers three spacious bedrooms, including a luxurious primary suite featuring a spa-inspired bath with dual vanities, a soaking tub, a large walk-in tiled shower with seamless glass enclosure, and an oversized walk-in closet. Beautiful hardwood floors, recessed lighting, and quality finishes continue throughout the home. The fully finished terrace level provides incredible flexibility with a private bedroom and full bath, a dedicated office with custom built-in bookcases, and additional living space perfect for guests, multi-generational living, or working from home. The top floor offers even more versatility with a large media room that can easily serve as a playroom, craft room, fitness space, or second office, along with an additional bedroom and full bath. Step outside to the covered vaulted top porch complete with a television, creating the perfect place to relax while overlooking the beautifully maintained community gardens. Life in South on Main is about more than just a beautiful home. Residents enjoy outstanding amenities including a resort-style pool, splash pad, playground, community garden, fire pit gathering area, and amphitheater. Best of all, leave the car behind and hop on your golf cart to experience everything Downtown Woodstock has to offer-from award-winning restaurants and unique boutiques to the popular weekly farmers market, miles of walking and biking trails, and free summer concerts. This is more than a home-it's a lifestyle.
Welcome to 559 S Club Drive in South On Main, where this thoughtfully designed 5-bed, 4-bath home is ready for its next chapter. Thoughtfully planned, the interior provides 4,856 square feet of finished living space with an open, livable feel from room to room. A bright, open kitchen offers generous workspace, storage, and a direct view into the main gathering spaces. The main living areas are filled with natural light and provide an easy flow for hosting friends or enjoying quiet evenings at home. Outside, the property offers approximately 0.12 acres, giving ample room to relax, play, or plan future outdoor projects. With parking available for multiple vehicles, the home provides flexible options for families and visitors. South On Main offers a well established community setting in Woodstock with convenient access to local shopping, dining, and major routes. Recently listed and already on many buyers radar, this home is a fresh opportunity. At $1,299,900, this home is well positioned for buyers seeking value in Woodstock.

Show more
559 S Club Drive - Map & Directions
view in Google Maps
Facts & features
School District Information
High School
Middle School
Elementary School
Additional Information about
South On Main
Association
Yes
Association Fee
$2,640
Initiation Fee
$2,250
Association Fee Includes
Maintenance Grounds
Swimming
Tennis
Community Features
Clubhouse
Pickleball Court(s)
Playground
Pool
Tennis Court(s)
Walk To Schools
Walk To Shopping
Neighborhood Tennis
Yes
Neighborhood Pool
Yes
Additional Information about
559 S Club Drive
County
Neighborhood
Year Built
2020
Appliances
Dishwasher
Disposal
Refrigerator
Architectural Style
Cape Cod
Other
Traditional
Basement
Bath Finished
Exterior Entry
Finished
Full
Interior Entry
Construction Materials
Concrete
Cooling
Ceiling Fan(s)
Exterior Features
Balcony,Lighting
Fireplace Features
Family Room
Flooring
Hardwood
Heating
Central
Home Warranty
No
Interior Features
Bookcases
In-Law Floorplan
Walk-In Closet(s)
Kitchen Features
Breakfast Area
Kitchen Island
Pantry
Laundry Features
In Mud Room,Upper Level
Levels
Three Or More
Financing Available
Cash
Conventional
Patio and Porch Features
Deck
Selling Status
Resale
Roof
Composition
Rooms
Exercise Room
Family Room
Foyer
Laundry
Media Room
Office
Other
Security Features
Fire Sprinkler System
Security System
Smoke Detector(s)
Sewer Type
Public Sewer
Total Finished Area
4,856
Total Fire Places
1
Utilities
Cable Available
Electricity Available
Natural Gas Available
Sewer Available
Underground Utilities
Water Source
Public
Finished Basement
Yes
Land Information
Lot Size
Less than .5 Acres
Lot Features
Corner Lot
Level
Lot Size Estimated
0.12
Fencing
Back Yard
Fenced
Front Yard
Wood
Garages and Parking Information
Parking Total
2
Parking Features
Attached
Basement
Garage
Garage Door Opener
Side/Rear Entrance
Tax Information
Taxes
$11,400
Tax Year
2025
Tax ID Number
15N12J-00000-328-000
Show more
listed by real estate agent donna broadus and broadus realty group, llc