Back

504 Hampton Crossing

Woodstock, GA 30188

The Rains Team
call for more info
404-620-4571
Ask a Question
Send to a Friend
Schedule a Showing
Request More Info
More Homes In
Ridgewalk Landing
1037 Knoxboro Lane, Woodstock
823 Altamaha Trail, Woodstock
Smart Mortgage Options
Dalton Carter
Lender
Lic. 1566538
Office:
Direct: 678-425-4140
AP Mortgage
340 Jesse Jewell Parkway
Suite 500A
Gainesville, GA 30501
Apply for a Loan
For Sale
MLS Number 10815534
4 Bedrooms
3 Bathrooms
1 Half Baths
2,175 Square Feet *estimated
Summary of 504 Hampton Crossing
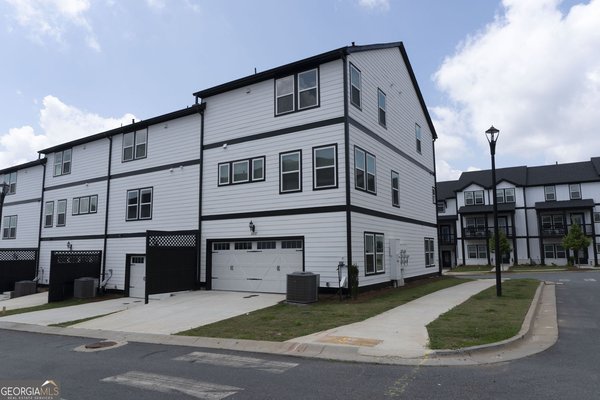
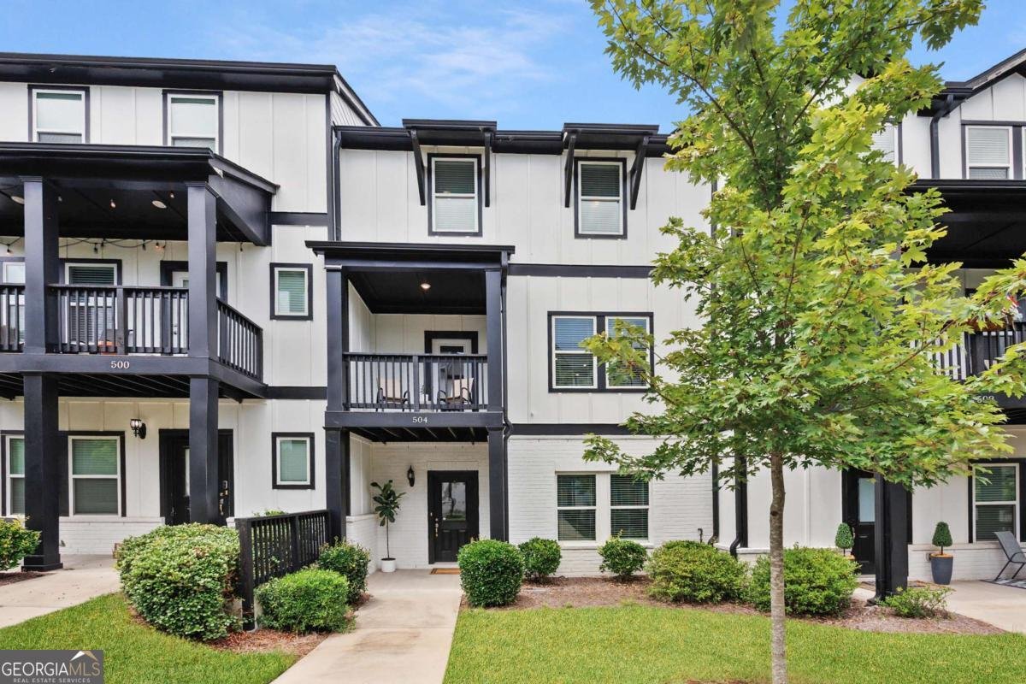
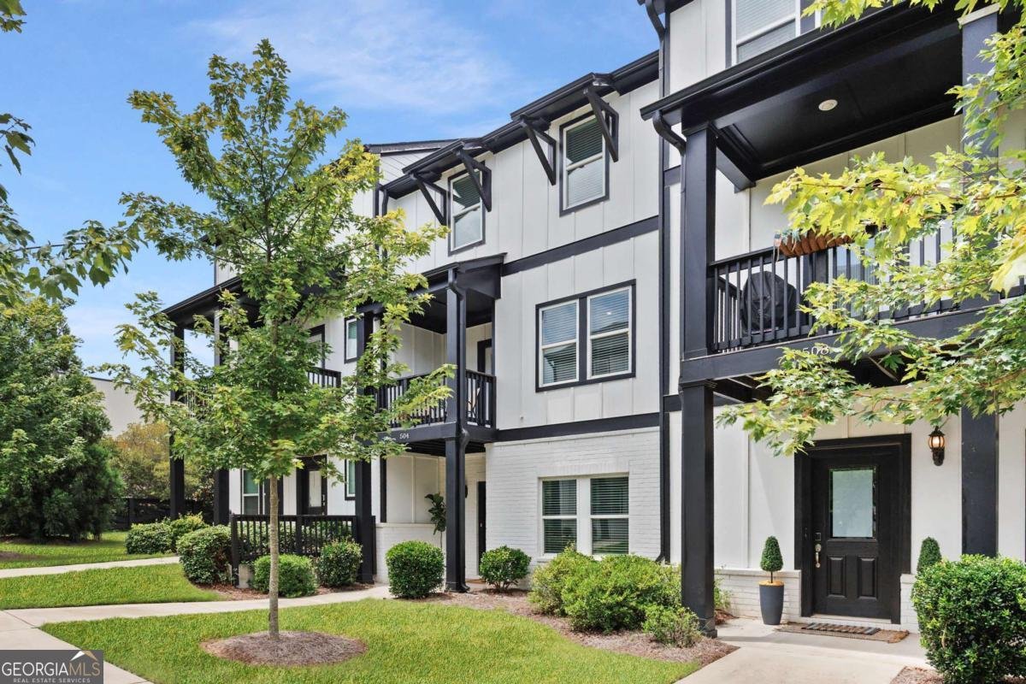
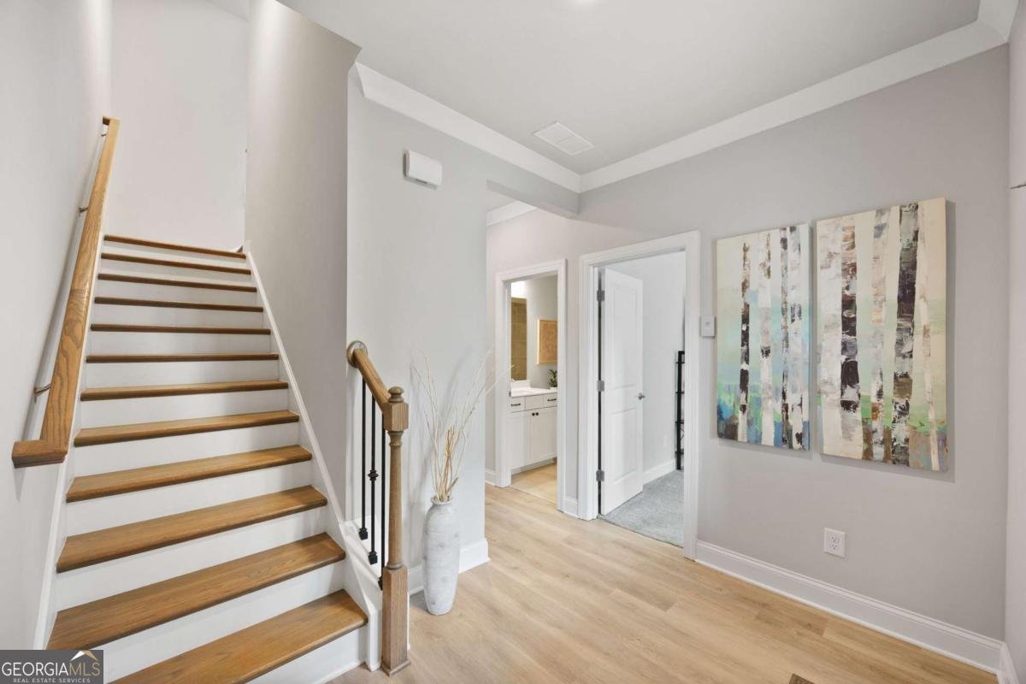
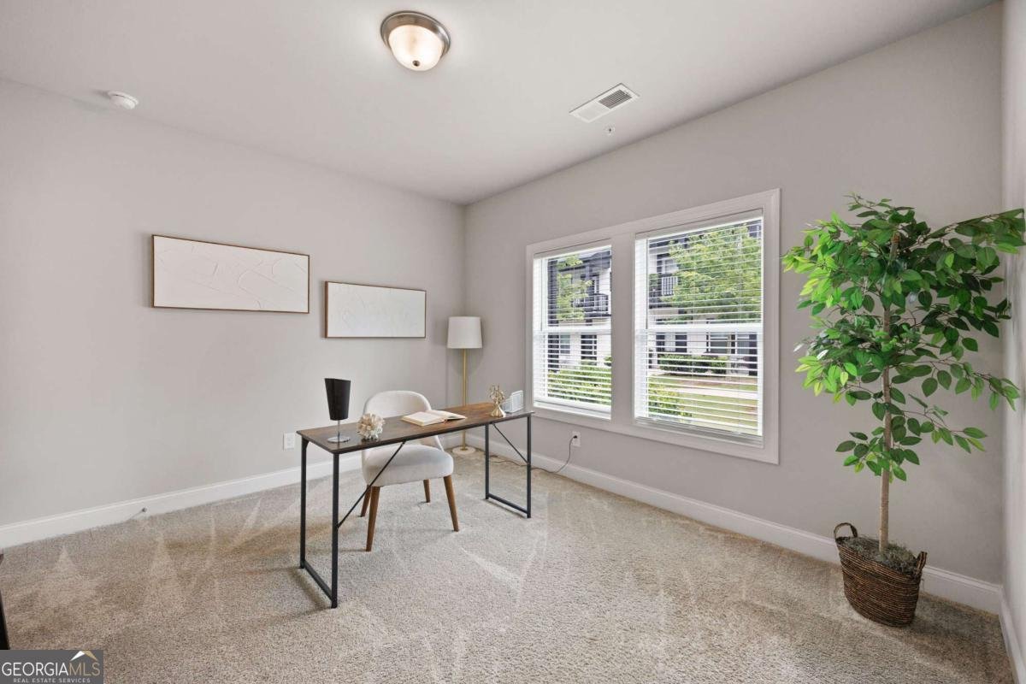
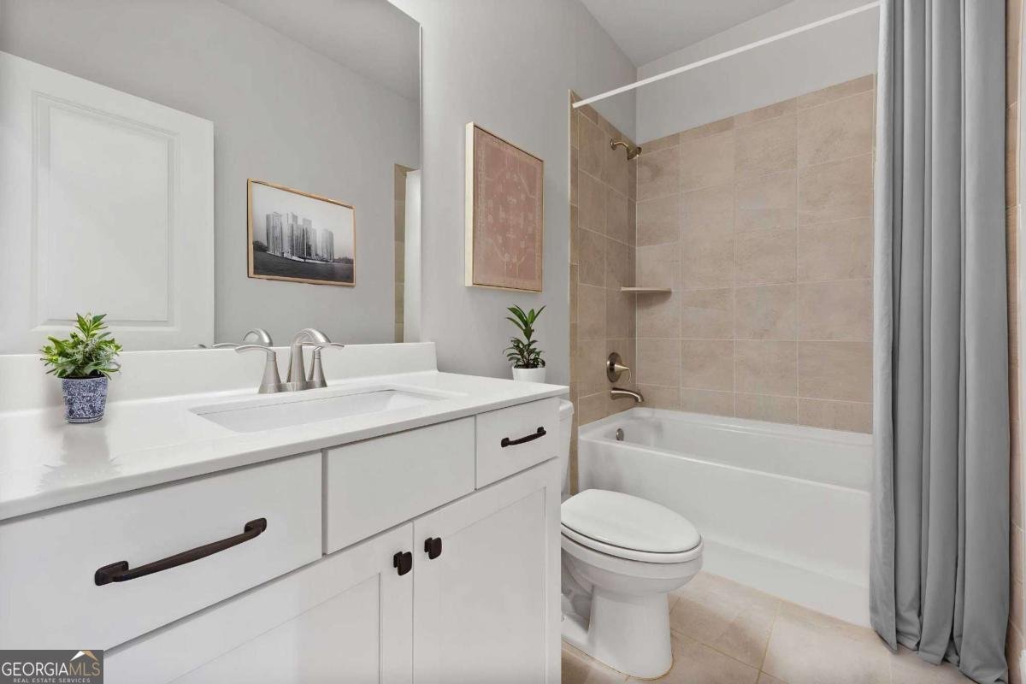
Experience elevated townhome living in this exceptional Ridgewalk Landing residence. Thoughtfully designed with an open-concept floor plan that maximizes natural light and functionality, this beautifully appointed home blends timeless style with everyday comfort. A welcoming covered entry opens to the terrace level, where a versatile flex space with an adjoining full bath is ideal for a guest suite, home office, media room, fitness area, or private living space. This level also provides access to the spacious rear-entry two-car garage with brand new epoxy flooring. The main living level is designed for both entertaining and everyday living. At the heart of the home is a beautiful chef's kitchen featuring white cabinetry, quartz countertops, a large center island with seating, double ovens, a gas cooktop, stainless steel appliances and abundant storage. Overlooking the dining area and spacious family room, the kitchen creates a seamless flow for gathering with family and friends. Just beyond, a private covered balcony offers the perfect place to enjoy your morning coffee or unwind at the end of the day. A conveniently located powder room completes the main level. Upstairs, the spacious owner's suite features a luxurious ensuite bath with dual vanities, an oversized tiled shower, and a generous walk-in closet. Two additional bedrooms share a full bath, while the centrally located laundry room, complete with the washer and dryer, adds everyday convenience. Built for comfort and efficiency, the home features spray foam insulation, a high-efficiency HVAC system with an Aprilaire filtration system to enhance indoor air quality while improving year-round comfort. Beautifully presented and truly move-in ready, this home offers modern convenience at every turn. Ideally located just minutes from vibrant Downtown Woodstock, you'll enjoy award-winning restaurants, breweries, boutique shopping, farmers markets, concerts, and year-round community events. Outdoor enthusiasts will love the resort style community pool, close proximity to Olde Rope Mill Park featuring scenic hiking and mountain biking trails, and Little River access for kayaking, paddle-boarding, and fishing. Costco, The Outlet Shoppes at Atlanta, Ridgewalk Parkway shopping and dining, and convenient access to I-575 are all just minutes away.
Welcome to this beautifully maintained 4-bedroom, 3-bath home in the sought after Ridgewalk Landing community of Woodstock. Inside, the home offers 2,175 square feet of finished living space, giving plenty of room for everyday living and easy entertaining. A bright, open kitchen offers generous workspace, storage, and a direct view into the main gathering spaces. Open concept living and dining spaces create a comfortable setting for gatherings of all kinds. Outside, the property offers approximately 0.04 acres, giving ample room to relax, play, or plan future outdoor projects. The property includes parking available for multiple vehicles, offering convenience for residents and guests. Residents of Ridgewalk Landing enjoy a blend of neighborhood charm and easy access to everyday conveniences. Recently listed and already on many buyers radar, this home is a fresh opportunity. At $454,900, this home is well positioned for buyers seeking value in Woodstock.
Show more
504 Hampton Crossing - Map & Directions
view in Google Maps
Facts & features
School District Information
High School
Middle School
Elementary School
Additional Information about
Ridgewalk Landing
Association
Yes
Association Fee
$2,772
Initiation Fee
$2,772
Association Fee Includes
Insurance
Maintenance Exterior
Maintenance Grounds
Pest Control
Reserve Fund
Swimming
Trash
Community Features
Park
Pool
Sidewalks
Street Lights
Walk To Schools
Walk To Shopping
Neighborhood Pool
Yes
Additional Information about
504 Hampton Crossing
County
Neighborhood
Year Built
2021
Appliances
Dishwasher
Disposal
Double Oven
Dryer
Gas Water Heater
Microwave
Oven (Wall)
Tankless Water Heater
Washer
Architectural Style
Brick Front
Contemporary
Foundation
Slab
Construction Materials
Concrete
Other
Cooling
Ceiling Fan(s)
Central Air
Zoned
Dining Room Features
Seats 12+
Exterior Features
Balcony
Flooring
Carpet
Tile
Vinyl
Heating
Central
Forced Air
Natural Gas
Zoned
Home Warranty
No
Interior Features
Double Vanity
High Ceilings
Pulldown Attic Stairs
Roommate Plan
Split Bedroom Plan
Walk-In Closet(s)
Kitchen Features
Breakfast Area
Breakfast Bar
Kitchen Island
Walk-in Pantry
Laundry Features
Upper Level
Levels
Three Or More
Patio and Porch Features
Deck
Selling Status
Resale
Roof
Composition
Rooms
Family Room
Foyer
Game Room
Media Room
Office
Other
Security Features
Carbon Monoxide Detector(s)
Fire Sprinkler System
Smoke Detector(s)
Sewer Type
Public Sewer
Listing Conditions
Agent Owned
Total Finished Area
2,175
Utilities
Cable Available
Electricity Available
High Speed Internet
Natural Gas Available
Phone Available
Sewer Connected
Underground Utilities
Water Available
Water Source
Public
Window Features
Double Pane Windows
Land Information
Lot Size
Less than .5 Acres
Lot Features
Level
Other
Lot Size Estimated
0.04
Water Front Features
No Dock Or Boathouse
Garages and Parking Information
Parking Total
2
Parking Features
Attached
Garage
Garage Door Opener
Side/Rear Entrance
Storage
Tax Information
Taxes
$5,468
Tax Year
2025
Tax ID Number
15N17H-00000-097-000
Show more
listed by real estate agent paul sauer and keller williams realty partners