Back

219 Elmbrook Lane

Canton, GA 30114

The Rains Team
call for more info
404-620-4571
Ask a Question
Send to a Friend
Schedule a Showing
Request More Info
More Homes In
Bridgemill
109 Ivygreen, Canton
311 Summerstone Court, Canton
207 Holly Chase Court, Canton
Smart Mortgage Options
Dalton Carter
Lender
Lic. 1566538
Office:
Direct: 678-425-4140
AP Mortgage
340 Jesse Jewell Parkway
Suite 500A
Gainesville, GA 30501
Apply for a Loan
For Sale
MLS Number 10815605
4 Bedrooms
2 Bathrooms
1 Half Baths
2,350 Square Feet *estimated
Summary of 219 Elmbrook Lane
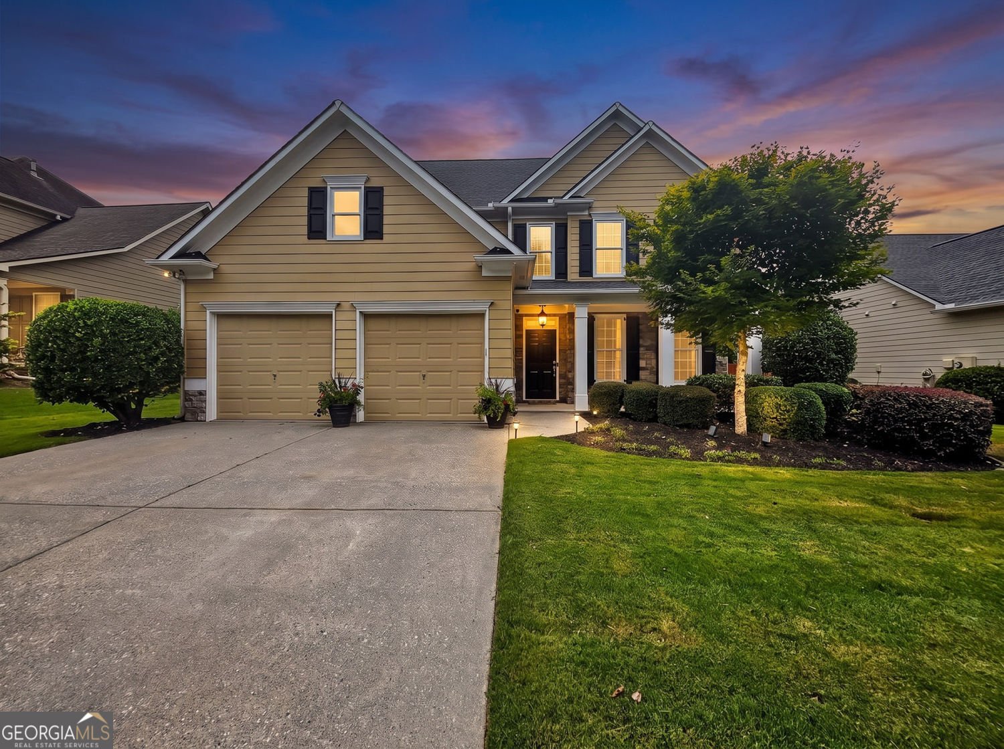
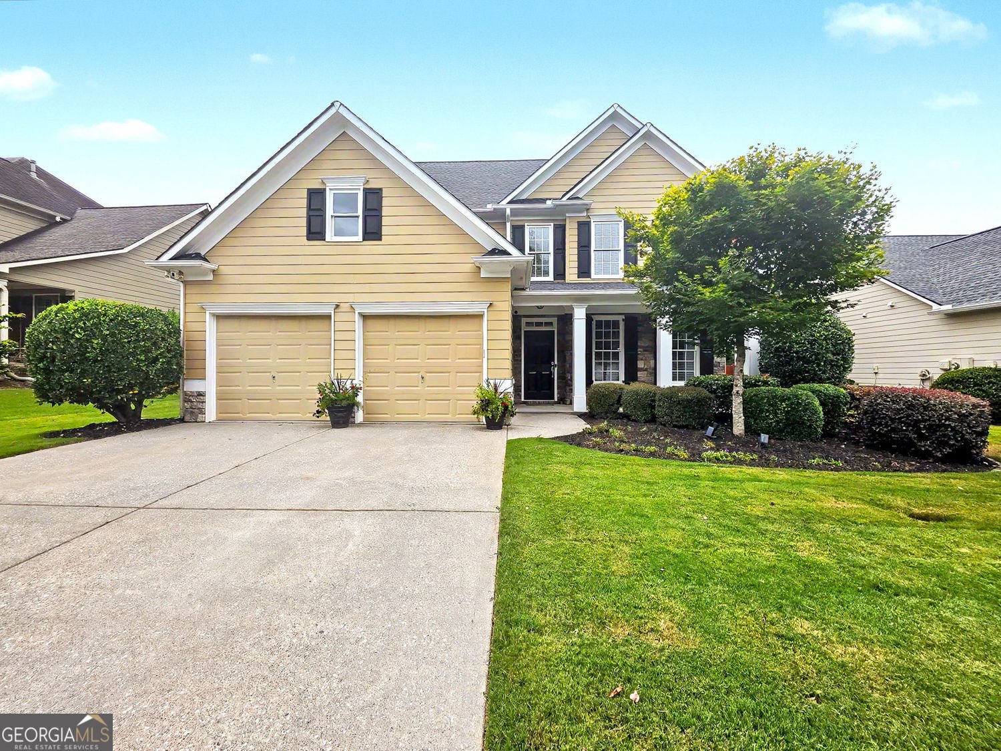
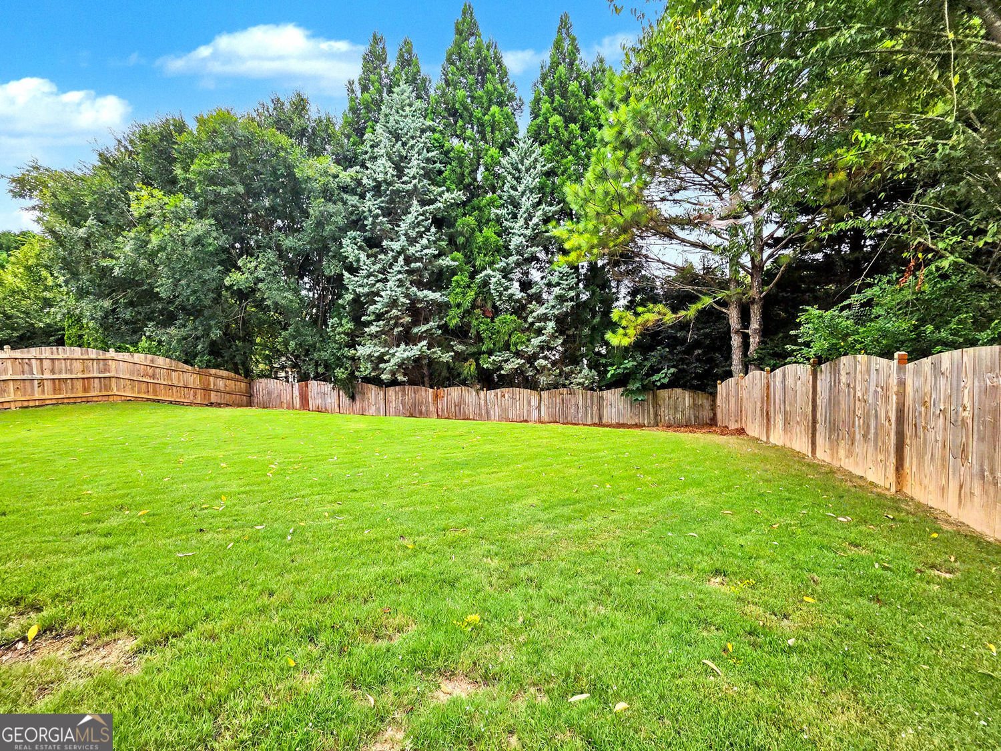
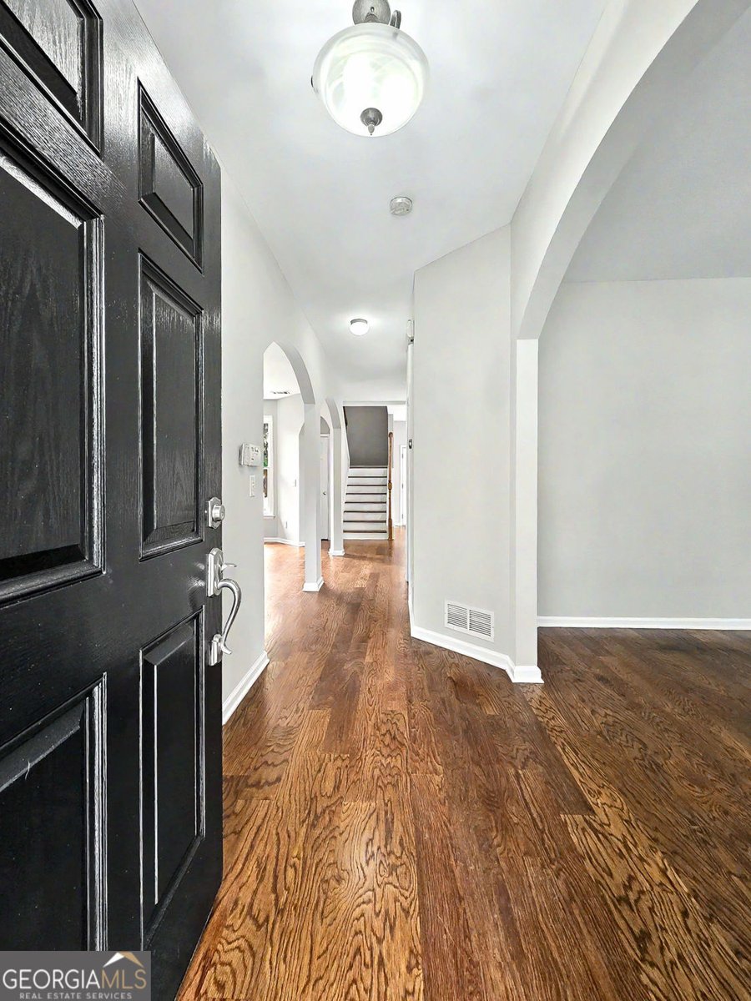
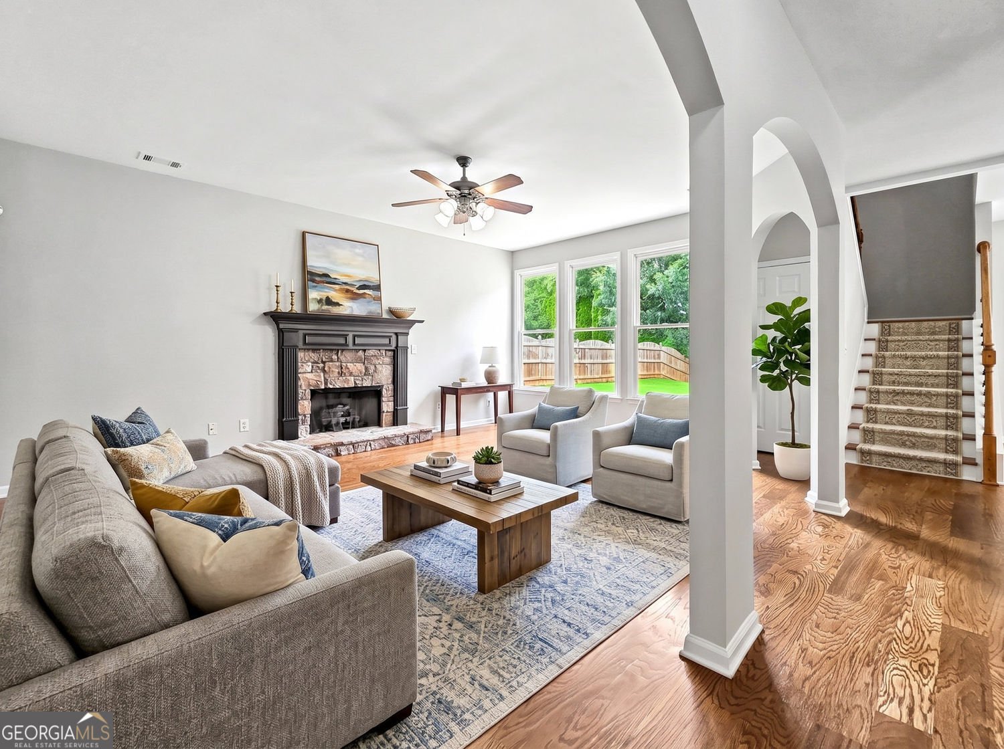
Open House Sat 8/1 from 12-2*Freshly Painted Interior*Level, Fenced Yard-Perfect For Pool*Rocking Chair Front Porch-Stone Accented*4 Bedrooms Plus Bonus Room*Refinished Hardwood Floors All on Main, Upper Level Hallway, & Master Suite*Kitchen Boasts Plenitude of Cabinets, Under Cabinet Lighting, Serving/Butler Counter, Tumbled Marble Backsplash, Center Island with Breakfast Bar with Pendent Lights Above, Broom Closet, Pantry, Full Eat-in Area That Leads To Patio with Pergola*Open & Spacious Family Room Finished with Stone Accented Fireplace/Gas Logs & Views Awesome Yard*Separate Formal Dining Room*Double Treyed Master Suite Leads To Tiled Floor Bath with Double Vanities, Garden Tub, Separate Shower, Private Water Closet, & BWalk-In Closet*Full Bonus Room*Walk-In Laundry Room On Upper Level *Insulated Garage Doors*Wrought Iron Stairwell**Neighborhood Amenities: Golf Course, Clubhouse, Restaurant, Home Owners Association, Park, Two Acre Aquatic Center, Playground, Pickle Ball, Basketball, Volleyball, Fitness Center, 28 Lit Tennis Courts, Lake Allatoona, Social Groups, Kids Groups, Professional Golf Instructor, Professional Tennis Instructor, Tennis Shop, Minutes To Major Shopping, Restaurants & Bike Trails**Closest Entrance Onto & Off Peach Pass Express Lanes To 285-Easy Breezy Commute**
Welcome to this beautifully maintained 4-bedroom, 2-bath home in the sought after Bridgemill community of Canton. With 2,350 square feet of finished living space, this floor plan offers generous gathering spaces as well as comfortable private retreats. The kitchen functions as the heart of the home with ample counter space, storage, and a natural connection to the main living areas. The main living areas are filled with natural light and provide an easy flow for hosting friends or enjoying quiet evenings at home. The outdoor space includes approximately 0.2 acres, ideal for gardening, outdoor activities, or simply enjoying the seasons. With parking available for multiple vehicles, the home provides flexible options for families and visitors. Residents of Bridgemill enjoy a blend of neighborhood charm and easy access to everyday conveniences. Recently listed and already on many buyers radar, this home is a fresh opportunity. Currently offered at $475,000, this home delivers a strong combination of space, condition, and location.

Show more
219 Elmbrook Lane - Map & Directions
view in Google Maps
Facts & features
School District Information
High School
Middle School
Elementary School
Additional Information about
Bridgemill
Association
Yes
Association Fee
$220
Initiation Fee
$250
Association Fee Includes
Reserve Fund
Management Fee
Community Features
Clubhouse
Fitness Center
Park
Playground
Pool
Street Lights
Tennis Court(s)
Sidewalks
Swim Team
Tennis Team
Pickleball Court(s)
Neighborhood Tennis
Yes
Neighborhood Pool
Yes
Additional Information about
219 Elmbrook Lane
County
Neighborhood
Year Built
2003
Appliances
Dishwasher
Disposal
Gas Water Heater
Refrigerator
Oven/Range (Combo)
Stainless Steel Appliance(s)
Microwave
Architectural Style
Traditional
Foundation
Slab
Construction Materials
Stone
Cooling
Central Air
Dining Room Features
Separate Room
Exterior Features
Other,Lighting
Fireplace Features
Family Room
Gas Log
Flooring
Hardwood
Heating
Forced Air
Natural Gas
Home Warranty
No
Interior Features
Double Vanity
Tray Ceiling(s)
Vaulted Ceiling(s)
Walk-In Closet(s)
Separate Shower
Soaking Tub
Tile Bath
Kitchen Features
Breakfast Bar
Kitchen Island
Pantry
Breakfast Area
Laundry Features
Upper Level
Levels
Two
Financing Available
Cash
Conventional
FHA
VA Loan
Fannie Mae Approved
Freddie Mac Approved
Patio and Porch Features
Patio
Porch
Selling Status
Resale
Roof
Composition
Rooms
Family Room
Bonus Room
Laundry
Foyer
Security Features
Smoke Detector(s)
Sewer Type
Public Sewer
Total Finished Area
2,350
Total Fire Places
1
Utilities
Cable Available
Electricity Available
Natural Gas Available
Phone Available
Sewer Available
Underground Utilities
Water Available
High Speed Internet
Sewer Connected
Water Source
Public
Window Features
Double Pane Windows
Land Information
Lot Size
Less than .5 Acres
Lot Features
Level
Private
Lot Size Estimated
0.2
Fencing
Back Yard
Fenced
Wood
Privacy
Garages and Parking Information
Parking Total
2
Parking Features
Garage
Tax Information
Taxes
$4,415
Tax Year
2025
Tax ID Number
15N07G-00000-438-000
Show more
listed by real estate agent linda and keller williams realty partners