Back

335 Gilley Road

Carrollton, GA 30116

The Rains Team
call for more info
404-620-4571
Ask a Question
Send to a Friend
Schedule a Showing
Request More Info
Smart Mortgage Options
Dalton Carter
Lender
Lic. 1566538
Office:
Direct: 678-425-4140
AP Mortgage
340 Jesse Jewell Parkway
Suite 500A
Gainesville, GA 30501
Apply for a Loan
For Sale
MLS Number 10816113
4 Bedrooms
3 Bathrooms
1 Half Baths
3,006 Square Feet *estimated
Summary of 335 Gilley Road
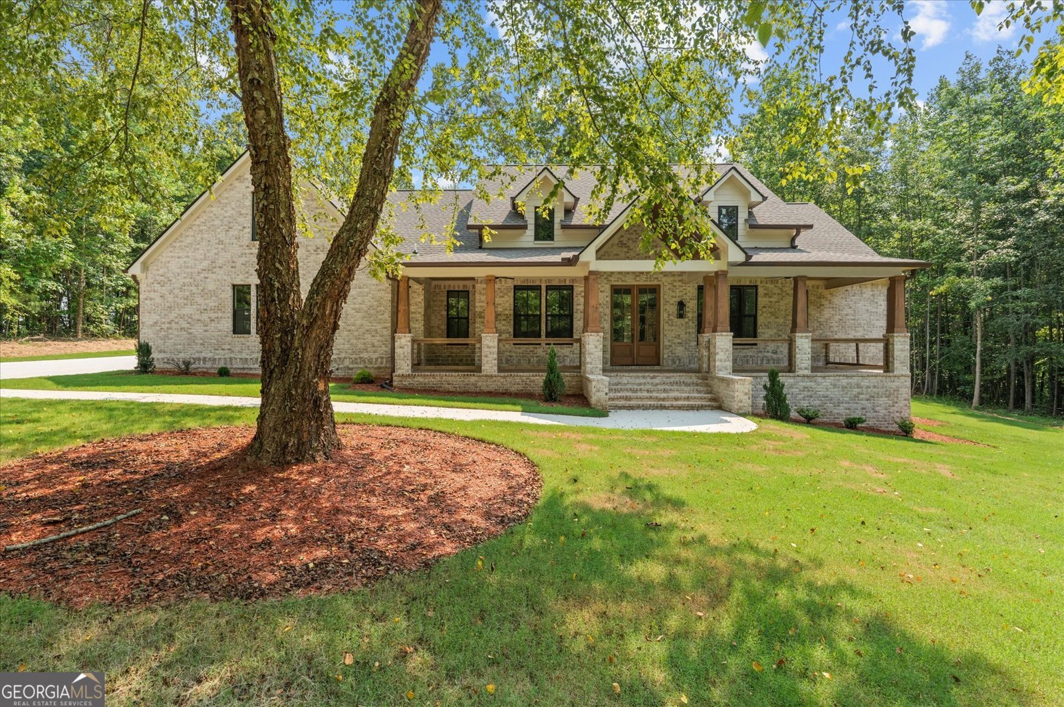
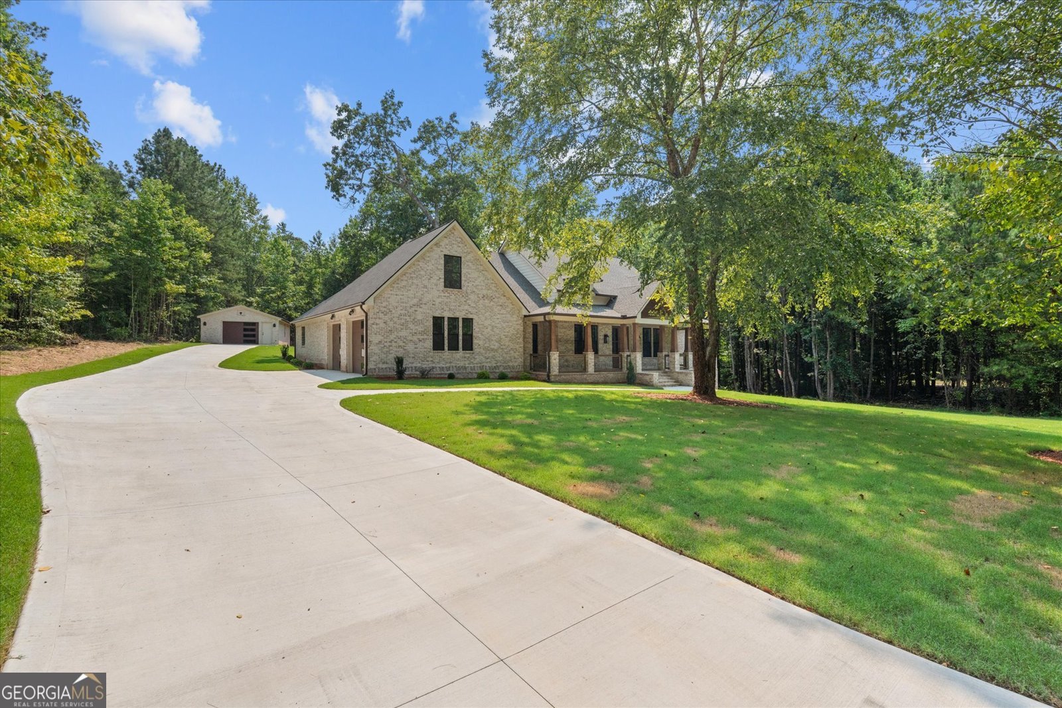
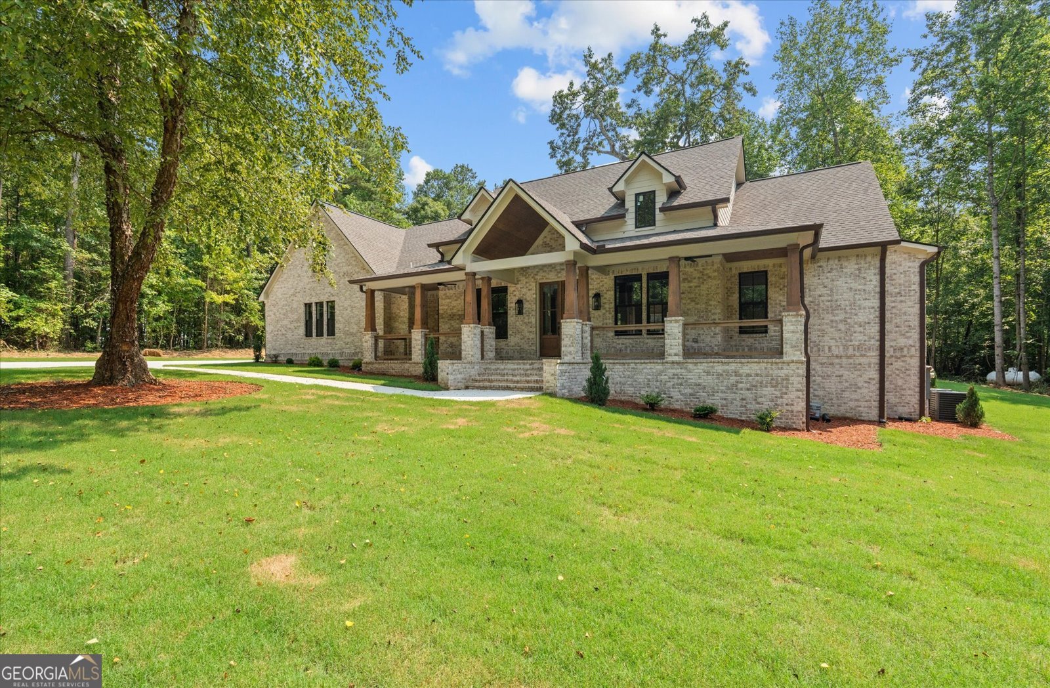
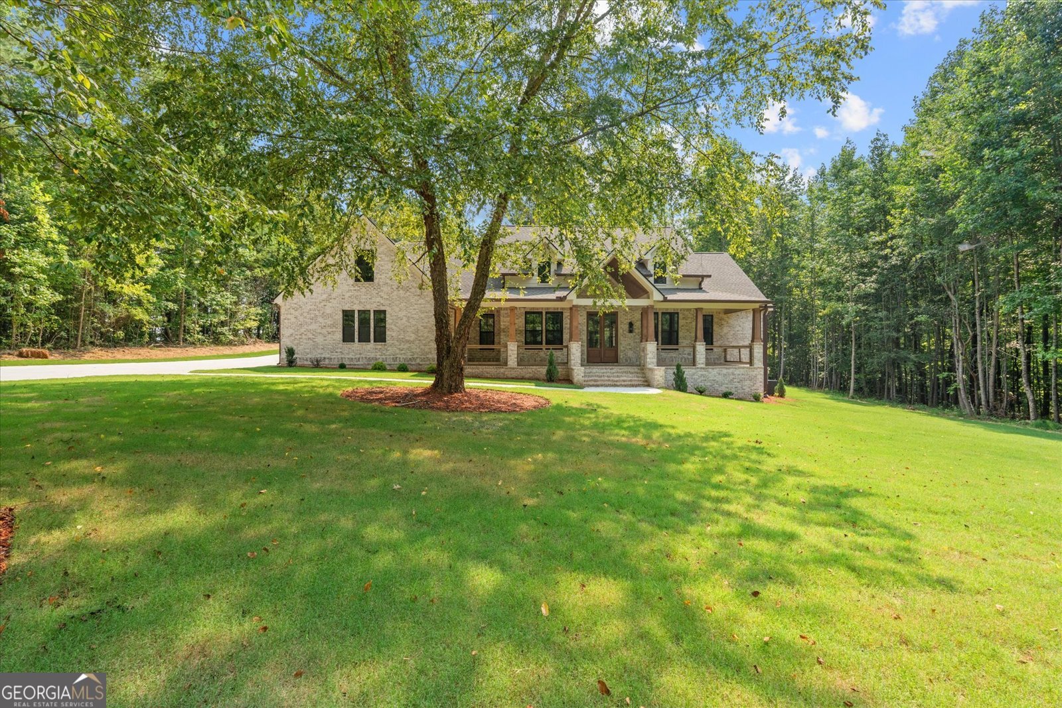
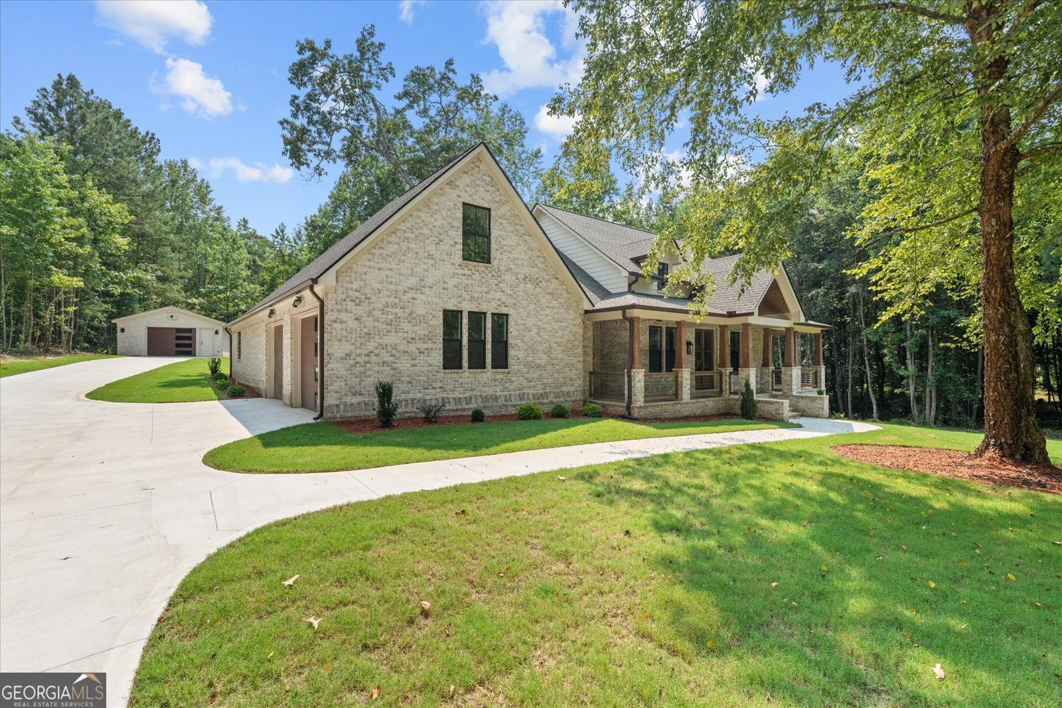
Welcome to exceptional new construction where timeless craftsmanship meets modern luxury on over two private acres. This stunning 4-bedroom, 3.5-bath custom home showcases classic four-sided brick construction, a welcoming front porch, and a spacious side-entry garage, all surrounded by professionally landscaped grounds accented with beautiful mature River Birch trees in the front yard. Step inside to discover engineered hardwood flooring, designer finishes, and an inviting great room centered around a beautiful fireplace. The gourmet kitchen is thoughtfully designed with custom-painted cabinetry, an impressive 8-burner gas cooktop, built-in microwave, a separate area designed for a beverage bar, and thoughfully designed walk-in pantry featuring custom built-in cabinets and shelving so perfect for both everyday living and entertaining. The luxurious Owner's Suite features a wood ceiling and a spa-inspired bathroom retreat with a soaking tub, tiled shower. From the custom closet with elegant finishes, you will find a large laundry room with custom cabinetry and sink that connects to the Owner's Suite. The private upstairs suite offers exceptional flexibility as a fourth bedroom, teen suite, guest retreat, or home office and includes a full bath with a beautifully tiled walk-in shower. Enjoy seamless indoor-outdoor living on the covered back patio complete with a fully equipped outdoor kitchen featuring a built-in grill, beverage refrigerator, and sink-ideal for entertaining family and friends year-round. Additional highlights include a detached brick garage, upgraded insulated garage doors with automatic openers, designer tile bathrooms, premium finishes throughout, and the privacy of more than two acres while remaining conveniently located near Oak Mountain Academy and within the sought-after Central School District. This extraordinary home combines luxury, comfort, and quality craftsmanship. Schedule your private tour today and experience elevated living at its finest.
Located on 335 Gilley Road in Carrollton, this 4-BR, 3-BA home is not part of a subdivision and comes without mandatory HOA fees. With 3,006 square feet of finished living space, this floor plan offers generous gathering spaces as well as comfortable private retreats. A bright, open kitchen offers generous workspace, storage, and a direct view into the main gathering spaces. Open concept living and dining spaces create a comfortable setting for gatherings of all kinds. Step outside to approximately 2.33 acres, creating a comfortable setting for outdoor living and weekend gatherings. With parking available, the home provides flexible options for families and visitors. Located in Carrollton but outside a traditional subdivision, this home combines neighborhood convenience with a non HOA setting. This home has been available for approximately 7 days and continues to attract interest. With an asking price of $789,900, this property represents an appealing opportunity in the current market.
Show more
335 Gilley Road - Map & Directions
view in Google Maps
Facts & features
School District Information
High School
Middle School
Elementary School
Additional Information about
None
Association
No
Additional Information about
335 Gilley Road
County
Neighborhood
Year Built
2026
Appliances
Convection Oven
Cooktop
Dishwasher
Microwave
Oven (Wall)
Refrigerator
Architectural Style
Ranch
Traditional
Foundation
Slab
Construction Materials
Brick
Cooling
Ceiling Fan(s)
Central Air
Electric
Flooring
Hardwood
Other
Tile
Heating
Central
Electric
Home Warranty
Yes
Interior Features
Beamed Ceilings
Double Vanity
High Ceilings
Master On Main Level
Separate Shower
Soaking Tub
Split Bedroom Plan
Tile Bath
Walk-In Closet(s)
Levels
One
Selling Status
New Construction
Roof
Composition
Rooms
Bonus Room
Great Room
Laundry
Other
Sewer Type
Septic Tank
Total Finished Area
3,006
Total Fire Places
1
Utilities
Other
Propane
Water Source
Well
New Construction
Yes
Master on the Main
Yes
Land Information
Lot Size
2 to 5 Acres
Lot Features
Level
Private
Lot Size Estimated
2.33
Garages and Parking Information
Parking Features
Garage
Garage Door Opener
Kitchen Level
Side/Rear Entrance
Tax Information
Taxes
$470
Tax Year
25
Tax ID Number
158 0060
Show more
listed by real estate agent eddys construction llc and t tritt realty, llc